Skip main navigation
Sold for $2,215,000
  • $2,215,000

    26 Pasture Lane, Darien, CT 06820

    4beds
    2,644sqft
    Single Family Residence
    Built in 1953
    1 Acres Lot
    $2,350,100 Zestimate®
    $838/sqft
    $7,825 Estimated rent

    Home value

    $2,350,100

    $2.12M - $2.63M

    $7,825/mo

    Zestimate® history
    Loading
    Loading...

    Owner options

    List your home for rent

    $7,825/mo

    Rent Zestimate®

    Find your next renter with Zillow Rental Manager. Plus, with online applications, you can quickly screen prospective tenants – for free.

    Learn more

    $7,825/mo

    Rent Zestimate®

    Refinance and save

    $12,484/mo

    Est. payment

    Refinancing to a lower rate could help reduce your monthly payments and save thousands over the life of the loan.

    See today's rates

    $12,484/mo

    Est. payment

    Explore your selling options

    Work with a Zillow partner agent

    Leverage their expertise and Zillow's premium Showcase listings to get your home seen by more buyers.

    Get started

    List with your own agent

    Get your home in front of millions of buyers by listing it on Zillow.

    Learn how to do it

    Sell it yourself

    Take full control of how buyers see your home on Zillow by listing For Sale by Owner (FSBO).

    List your home

    What's special

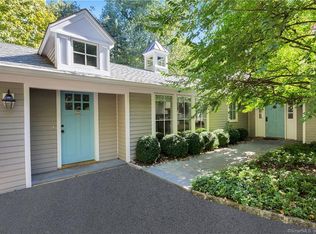
    Wonderful opportunity to live on one of the most coveted cul-de-sacs in Darien - walking distance to Weed Beach and Hindley Elementary School. Ranch style home on level acre with majestic trees providing shade and privacy. Fix up/expand and renovate or start new - many options possible with this home/property. Great investment in a beautiful setting in a popular neighborhood in one of the finest towns in Fairfield county. House being sold "As Is" as owners never occupied house.

    Zillow last checked:

    Listing updated:

    Listed by:

    Cathy Thomas 203-722-6848,

    Houlihan Lawrence 203-655-8238

    Bought with:

    Bryan Morris, REB.0794818

    William Pitt Sotheby's Int'l

    Source: Smart MLS,MLS#: 24100243MLS Logo

    Facts & features

    Interior

    Bedrooms & bathrooms
    • Bedrooms: 4
    • Bathrooms: 3
    • Full bathrooms: 2
    • 1/2 bathrooms: 1
    Primary bedroom
    • Features: Bedroom Suite, Full Bath
    • Level: Main
    • Area: 280.5 Square Feet
    • Dimensions: 15 x 18.7
    Bedroom
    • Level: Main
    • Area: 106.66 Square Feet
    • Dimensions: 9.6 x 11.11
    Bedroom
    • Level: Main
    • Area: 148.03 Square Feet
    • Dimensions: 11.3 x 13.1
    Bedroom
    • Level: Main
    • Area: 123.43 Square Feet
    • Dimensions: 11.11 x 11.11
    Dining room
    • Level: Main
    • Area: 226.06 Square Feet
    • Dimensions: 12.7 x 17.8
    Family room
    • Features: Skylight
    • Level: Upper
    • Area: 318.62 Square Feet
    • Dimensions: 17.8 x 17.9
    Kitchen
    • Features: Bay/Bow Window, Breakfast Bar, Galley, Pantry
    • Level: Main
    • Area: 185 Square Feet
    • Dimensions: 10 x 18.5
    Living room
    • Features: Bay/Bow Window, Bookcases, Fireplace
    • Level: Main
    • Area: 375 Square Feet
    • Dimensions: 15 x 25
    Heating
    • Forced Air, Oil
    Cooling
    • Window Unit(s)
    Appliances
    • Included: Cooktop, Oven, Refrigerator, Dishwasher, Washer, Dryer, Water Heater
    • Laundry: Main Level
    Features
    • Basement: Crawl Space,Partial
    • Attic: Storage
    • Number of fireplaces: 1
    Interior area
    • Total structure area: 2,644
    • Total interior livable area: 2,644 sqft
    • Finished area above ground: 2,644

    Property

    Parking
    • Total spaces: 2
    • Parking features: Attached
    • Attached garage spaces: 2
    Features
    • Patio & porch: Patio
    • Exterior features: Garden, Stone Wall
    • Waterfront features: Walk to Water, Beach Access
    Lot
    • Size: 1 Acres
    • Features: Wetlands, Few Trees, Level, Cul-De-Sac
    Details
    • Parcel number: 108069
    • Zoning: R1

    Construction

    Type & style
    • Home type: SingleFamily
    • Architectural style: Ranch
    • Property subtype: Single Family Residence
    Materials
    • Shingle Siding
    • Foundation: Slab
    • Roof: Asphalt
    Condition
    • New construction: No
    • Year built: 1953

    Utilities & green energy

    • Sewer: Public Sewer
    • Water: Public

    Community & neighborhood

    Location
    • Region: Darien
    • Subdivision: Noroton

    Price history

    DateEventPrice
    6/17/2025Sold$2,215,000+23.4%$838/sqft
    Source: Smart MLS #24100243 Report a problem
    6/13/2025Pending sale$1,795,000$679/sqft
    Source: Smart MLS #24100243 Report a problem
    6/7/2025Listed for sale$1,795,000+56.2%$679/sqft
    Source: Smart MLS #24100243 Report a problem
    12/19/2016Sold$1,149,000$435/sqft
    Source: Smart MLS #99161721 Report a problem
    11/1/2016Price change$1,149,000-4.2%$435/sqft
    Source: Halstead Property #99161721 Report a problem
    9/29/2016Listed for sale$1,199,000$453/sqft
    Source: Halstead Property #32145 Report a problem

    Public tax history

    YearProperty taxesTax assessment
    2025$17,014 +5.4%$1,099,070
    2024$16,145 +8.8%$1,099,070 +30.4%
    2023$14,839 +2.2%$842,660
    2022$14,519 +2.3%$842,660
    2021$14,190 +3.1%$842,660
    2020$13,761 -0.9%$842,660
    2019$13,879 -10.9%$842,660 -13.1%
    2018$15,585 -0.5%$969,220
    2017$15,663 +2.5%$969,220
    2016$15,285 +2.7%$969,220
    2015$14,878 +2.3%$969,220
    2014$14,548 -19.1%$969,220 -29%
    2013$17,986 +3.9%$1,365,700
    2012$17,317 +3.9%$1,365,700
    2011$16,662 +3.9%$1,365,700
    2010$16,033 +3.3%$1,365,700
    2009$15,528 +8.2%$1,365,700 +38.4%
    2008$14,354 +4.9%$986,510
    2007$13,683 +3.5%$986,510
    2006$13,219 -28%$986,510 -30%
    2005$18,349 +55.6%$1,409,300 +42.9%
    2004$11,789 +62.7%$986,510 +77.9%
    2003$7,244 -6.9%$554,680
    2001$7,777 +7.4%$554,680 -30%
    2000$7,244 +6.6%$792,400 +106.6%
    1999$6,796 $383,530

    Find assessor info on the county website

    Neighborhood: Norton

    Nearby schools

    GreatSchools rating
    Schools provided by the listing agent
    • Elementary: Hindley
    • Middle: Middlesex
    • High: Darien

    Source: Smart MLS. This data may not be complete. We recommend contacting the local school district to confirm school assignments for this home.

    Sell for more on Zillow
    Get a Zillow Showcase℠ listing at no additional cost and you could sell for .
    $2,350,100
    2% more
    +$47,002
    With Zillow Showcase(estimated)
    $2,397,102