Skip main navigation
Pending
  • $835,000

    26 Patterson Drive, Freehold, NJ 07728

    4beds
    2,616sqft
    : 
    Loading
    Get pre-qualified
    Single Family Residence
    Built in 1983
    0.47 Acres Lot
    $844,100 Zestimate®
    $319/sqft
    $-- HOA

    What's special

    In-ground poolCozy gas fireplaceExpansive backyardNearly half an acreDining roomPrimary bedroomSpacious family room
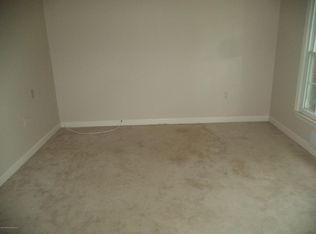
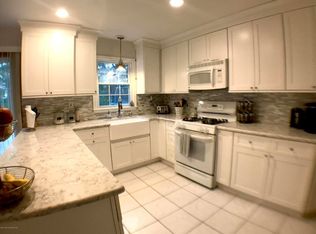
    Beautifully maintained 4-bedroom, 2.5-bath home situated on nearly half an acre. This inviting residence features elegant Brazilian cherry wood floors in the living room, dining room, and primary bedroom, adding warmth and sophistication throughout. The spacious family room offers a cozy gas fireplace and sliding glass doors that open to a patio and in-ground pool, creating the perfect setting for relaxing or entertaining. The expansive backyard also includes a storage shed for added convenience. A standout feature of this home is the solar panel system, providing energy efficiency and reduced utility costs. Combining comfort, style, and practical amenities, this property is one you won't want to miss.
    43 days
    |
    1,010
    |
    58
    |

    Zillow last checked:

    Listing updated:

    Listed by:

    Josette McClaren 732-207-3147,

    Weichert Realtors-Spring Lake

    Source: MoreMLS,MLS#: 22615316MLS Logo

      Facts & features

      Interior

      Bedrooms & bathrooms
      • Bedrooms: 4
      • Bathrooms: 3
      • Full bathrooms: 2
      • 1/2 bathrooms: 1
      Bedroom
      • Area: 216.6
      • Dimensions: 19 x 11.4
      Bedroom
      • Area: 163.3
      • Dimensions: 14.2 x 11.5
      Bedroom
      • Area: 226.55
      • Dimensions: 19.7 x 11.5
      Other
      • Area: 244.9
      • Dimensions: 15.5 x 15.8
      Dining room
      • Area: 158.7
      • Dimensions: 13.8 x 11.5
      Family room
      • Area: 277.97
      • Dimensions: 19.7 x 14.11
      Kitchen
      • Area: 225.4
      • Dimensions: 19.6 x 11.5
      Laundry
      • Area: 99.96
      • Dimensions: 9.8 x 10.2
      Living room
      • Area: 235.28
      • Dimensions: 17.3 x 13.6
      Office
      • Area: 182.9
      • Dimensions: 15.5 x 11.8
      Heating
      • Natural Gas
      Cooling
      • Central Air
      Features
      • Recessed Lighting
      • Flooring: Ceramic Tile
      • Basement: None
      • Attic: Pull Down Stairs
      • Number of fireplaces: 1
      Interior area
      • Total structure area: 2,616
      • Total interior livable area: 2,616 sqft

      Property

      Parking
      • Total spaces: 2
      • Parking features: Asphalt, Driveway
      • Attached garage spaces: 2
      • Has uncovered spaces: Yes
      Features
      • Stories: 2
      • Exterior features: Lighting
      • Has private pool: Yes
      • Pool features: In Ground, Pool Equipment
      • Fencing: Electric
      Lot
      • Size: 0.47 Acres
      • Topography: Level
      Details
      • Parcel number: 21001650100015
      • Zoning description: Residential

      Construction

      Type & style
      • Home type: SingleFamily
      • Architectural style: Colonial
      • Property subtype: Single Family Residence
      Materials
      • Aluminum Siding, Brick
      Condition
      • New construction: No
      • Year built: 1983

      Community & HOA

      Community
      • Subdivision: None
      HOA
      • Has HOA: No
      Location
      • Region: Freehold

      Financial & listing details

      • Price per square foot: $319/sqft
      • Tax assessed value: $793,400
      • Annual tax amount: $13,432
      • Date on market: 6/23/2026
      • Inclusions: Outdoor Lighting, Washer, Window Treatments, Water Softener, Blinds/Shades, Ceiling Fan(s), Dishwasher, Dryer, Light Fixtures, Self/Con Clean, Stove Hood, Refrigerator, Attic Fan, Garage Door Opener, Gas Cooking

        Estimated market value

        $844,100

        $802,000 - $886,000

        $5,154/mo

        Price history

        DateEventPrice
        7/2/2026Pending sale$835,000$319/sqft
        Source: MoreMLS #22615316 Report a problem
        6/23/2026Listed for sale$835,000$319/sqft
        Source: MoreMLS #22615316 Report a problem
        6/12/2026Pending sale$835,000$319/sqft
        Source: MoreMLS #22615316 Report a problem
        5/23/2026Listed for sale$835,000+14.4%$319/sqft
        Source: MoreMLS #22615316 Report a problem
        9/8/2023Sold$729,900$279/sqft
        Source: GSMLS #3837466 Report a problem
        7/17/2023Pending sale$729,900$279/sqft
        Source: GSMLS #3837466 Report a problem
        6/4/2023Listed for sale$729,900$279/sqft
        Source: GSMLS #3837466 Report a problem
        5/18/2023Pending sale$729,900$279/sqft
        Source: GSMLS #3837466 Report a problem
        4/14/2023Listed for sale$729,900+148.3%$279/sqft
        Source: GSMLS #3837466 Report a problem
        10/8/2015Sold$294,000-5.1%$112/sqft
        Source: Public Record Report a problem
        6/4/2015Listing removed$309,900$118/sqft
        Source: CENTURY 21 Mack-Morris Iris Lurie Inc #21442145 Report a problem
        5/30/2015Price change$309,900-3.1%$118/sqft
        Source: CENTURY 21 Mack-Morris Iris Lurie Inc #21442145 Report a problem
        5/5/2015Price change$319,900-3%$122/sqft
        Source: CENTURY 21 Mack-Morris Iris Lurie Inc #21442145 Report a problem
        2/27/2015Price change$329,900-5.7%$126/sqft
        Source: CENTURY 21 Mack-Morris Iris Lurie Inc #21442145 Report a problem
        12/19/2014Price change$349,900-2.8%$134/sqft
        Source: CENTURY 21 Mack-Morris Iris Lurie Inc #21442145 Report a problem
        11/24/2014Price change$359,900-2.7%$138/sqft
        Source: CENTURY 21 Mack-Morris Iris Lurie Inc #21442145 Report a problem
        10/24/2014Listed for sale$369,900+23.3%$141/sqft
        Source: CENTURY 21 Mack-Morris Iris Lurie Inc #21442145 Report a problem
        7/10/2002Sold$300,000$115/sqft
        Source: Public Record Report a problem

        Public tax history

        YearProperty taxesTax assessment
        2025$13,575 +11.2%$793,400 +11.2%
        2024$12,213 +22.4%$713,800 +31%
        2023$9,977 +5.1%$544,900 +18.2%
        2022$9,489 -1.1%$461,100 +8.4%
        2021$9,599 -6.4%$425,500 +0.7%
        2020$10,252 +8.1%$422,400 +1.1%
        2019$9,487 $417,600 +3.1%
        2018$9,487 +1%$404,900 +2%
        2017$9,390 -0.2%$397,000 +1.5%
        2016$9,412 -0.9%$391,100 +0.9%
        2015$9,498 +2.4%$387,800 +7.5%
        2014$9,273 0%$360,600 +3.4%
        2013$9,276 +0.9%$348,600
        2012$9,193 +1.6%$348,600 -19.2%
        2011$9,051 +3.5%$431,200
        2010$8,745 +0.3%$431,200
        2009$8,715 $431,200 -1.7%
        2008-- $438,600
        2007-- $438,600 +135.7%
        2006-- $186,100
        2005-- $186,100
        2003-- $186,100
        2002-- $186,100
        2001-- $186,100

        Find assessor info on the county website

        Monthly payment

        Est. payment

        Payment breakdown

        Explore the cost of this home by adjusting the details. Changes won't be saved.
        All calculations are estimates and provided by Zillow, Inc. for informational purposes only. Actual amounts may vary.
        HOA fees may include property taxes on listings classified as Co-Ops. Contact the listing agent and/or owner for fee details.
        Mortgage interest rates are dependent on a number of factors, including credit score, down payment, and repayment length. Interest rate data provided by Zillow Group Marketplace, Inc. as of 1/1/1970 from various mortgage lenders with which we have lead or other similar arrangements; the Estimated Payment is an average of those rates.
        See how much you could borrow to make a competitive offer.

        Climate risks

        Neighborhood: Ardena

        Getting around

        12 / 100
        Car-Dependent

        Nearby schools

        GreatSchools rating

        A local agent can set up tours, give advice and negotiate with sellers.

        A local lender can help you make sure your offer is ready when you are.

        Browse local experts

        Similar homes

        Skip to the end of the carouselSkip to the beginning of the carousel