Skip main navigation
Closed
  • Listed by: KW Vermont • The Malley Group
    Bought with: Vermont Real Estate Company
    $535,000

    26 Peacham Lane, Essex, VT 05452

    3beds
    2,433sqft
    Condominium, Townhouse
    Built in 1991
    -- sqft lot
    $534,100 Zestimate®
    $220/sqft
    $2,985 Estimated rent

    Home value

    $534,100

    $507,000 - $561,000

    $2,985/mo

    Zestimate® history
    Loading
    Loading...

    Owner options

    List your home for rent

    $2,985/mo

    Rent Zestimate®

    Find your next renter with Zillow Rental Manager. Plus, with online applications, you can quickly screen prospective tenants – for free.

    Learn more

    $2,985/mo

    Rent Zestimate®

    Refinance and save

    $3,517/mo

    Est. payment

    Refinancing to a lower rate could help reduce your monthly payments and save thousands over the life of the loan.

    See today's rates

    $3,517/mo

    Est. payment

    Explore your selling options

    Work with a Zillow partner agent

    Leverage their expertise and Zillow's premium Showcase listings to get your home seen by more buyers.

    Get started

    List with your own agent

    Get your home in front of millions of buyers by listing it on Zillow.

    Learn how to do it

    Sell it yourself

    Take full control of how buyers see your home on Zillow by listing For Sale by Owner (FSBO).

    List your home

    What's special

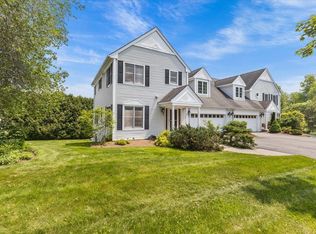
    This beautifully appointed three-bedroom condominium offers the wonderful combination of privacy, warmth, and refined comfort, ideally situated as a rare true end unit, bordering the wood line in a peaceful Essex neighborhood. Thoughtfully designed for both everyday living and elegant entertaining, the home features rich solid cherry flooring throughout the dining room, living room, and family room, creating a warm and inviting atmosphere on the main level. Both living areas access the expansive back deck through recently updated sliding glass doors. Custom high-end built-ins and a gas fireplace add character and a cozy feel to the living space, while the upgraded eat-in kitchen features cherry cabinetry, granite countertops, updated appliances and exceptional functionality for gathering with family and friends. Upstairs, three generously sized bedrooms are filled with natural light and offer abundant closet space. The large primary suite offers a cathedral ceiling, private balcony, mountain view and a spacious en suite bath with a soaking tub and separate shower. Additional highlights include first floor laundry in the powder room, a two-car attached garage with dual interior access points, including direct entry to the basement stairwell for convenient access to the expansive lower-level storage area. Set within a peaceful neighborhood ideal for outdoor enjoyment, this home also offers easy access across the street to the beloved Indian Brook Park & Reservoir for swimming, hiking, and kayaking. Conveniently located near schools, bike paths and The Essex Experience for local dining, shopping, and live entertainment!

    Zillow last checked:

    Listing updated:

    Listed by:

    The Malley Group,

    KW Vermont Phone:802-488-3499

    Bought with:

    Kara Koptiuch

    Vermont Real Estate Company

    Source: PrimeMLS,MLS#: 5091113MLS Logo

    Facts & features

    Interior

    Bedrooms & bathrooms
    • Bedrooms: 3
    • Bathrooms: 3
    • Full bathrooms: 2
    • 1/4 bathrooms: 1
    Heating
    • Natural Gas
    Cooling
    • None
    Appliances
    • Included: Dishwasher, Disposal, Dryer, Microwave, Gas Range, Refrigerator, Washer, Natural Gas Water Heater
    Features
    • Cedar Closet(s), Soaking Tub, Vaulted Ceiling(s), Walk-In Closet(s)
    • Flooring: Carpet, Ceramic Tile, Hardwood
    • Windows: Skylight(s)
    • Basement: Concrete Floor,Insulated,Unfinished,Interior Entry
    • Has fireplace: Yes
    • Fireplace features: Gas
    Interior area
    • Total structure area: 3,562
    • Total interior livable area: 2,433 sqft
    • Finished area above ground: 2,433
    • Finished area below ground: 0

    Property

    Parking
    • Total spaces: 2
    • Parking features: Paved, Driveway
    • Garage spaces: 2
    • Has uncovered spaces: Yes
    Features
    • Levels: Two
    • Stories: 2
    • Patio & porch: Covered Porch
    • Exterior features: Balcony, Deck
    Lot
    • Features: Country Setting, Landscaped
    Details
    • Parcel number: 20706714102
    • Zoning description: Residential

    Construction

    Type & style
    • Home type: Townhouse
    • Property subtype: Condominium, Townhouse
    Materials
    • Vinyl Siding
    • Foundation: Axle, Poured Concrete
    • Roof: Architectural Shingle
    Condition
    • New construction: No
    • Year built: 1991

    Utilities & green energy

    • Electric: Circuit Breakers
    • Sewer: Public Sewer
    • Utilities for property: Cable at Site, Gas On-Site, Phone Available, Underground Utilities

    Community & HOA

    Community
    • Security: Smoke Detector(s)
    HOA
    • Amenities included: Common Acreage
    • Services included: Maintenance Grounds, Plowing, Trash, Condo Association Fee
    • Additional fee info: Fee: $400
    Location
    • Region: Essex Jct

    Financial & listing details

    • Price per square foot: $220/sqft
    • Tax assessed value: $290,700
    • Annual tax amount: $8,182
    • Date on market: 5/27/2026
    • Exclusions: 3 wooden signs in kitchen.

    Price history

    DateEventPrice
    7/27/2026Sold$535,000+3.9%$220/sqft
    Source: PrimeMLS #5091113 Report a problem
    6/2/2026Pending sale$515,000$212/sqft
    Source: PrimeMLS #5091113 Report a problem
    5/29/2026Listed for sale$515,000+68.9%$212/sqft
    Source: PrimeMLS #5091113 Report a problem
    4/8/2013Sold$305,000+13.8%$125/sqft
    Source: Public Record Report a problem
    12/26/2007Sold$268,000+58.1%$110/sqft
    Source: Public Record Report a problem
    11/25/1996Sold$169,500+8.3%$70/sqft
    Source: Public Record Report a problem
    12/16/1991Sold$156,500$64/sqft
    Source: Public Record Report a problem

    Public tax history

    YearProperty taxesTax assessment
    2024-- $290,700
    2023-- $290,700
    2022-- $290,700
    2021-- $290,700
    2020-- $290,700
    2019-- $290,700
    2018-- $290,700
    2017$6,064 +81.7%$290,700
    2016$3,338 $290,700 +9900%
    2015$3,338 $2,907
    2014$3,338 $2,907
    2013$3,338 $2,907
    2012-- $2,907
    2011-- $2,907
    2010-- $2,907
    Find assessor info on the county website

    Neighborhood: 05452

    Nearby schools

    GreatSchools rating
    Schools provided by the listing agent
    • Elementary: Essex Elementary School
    • Middle: Essex Middle School
    • High: Essex High
    • District: Essex Westford School District

    Source: PrimeMLS. This data may not be complete. We recommend contacting the local school district to confirm school assignments for this home.

    Get pre-qualified for a loan
    At Zillow Home Loans, we can pre-qualify you in as little as 5 minutes with no impact to your credit score.

    An equal housing lender. NMLS #10287.

    Sell for more on Zillow
    Get a Zillow Showcase℠ listing at no additional cost and you could sell for .
    $534,100
    2% more
    +$10,682
    With Zillow Showcase(estimated)
    $544,782