Tucked away on a quiet street, in the Pebble Hill neighborhood of Doylestown Township, just minutes from Doylestown Borough, this 4-bedroom, 3 full bathroom colonial split-level home has over 2,600 SF of living space on a half-acre of property. As you enter the home through the front door into the foyer, the living room is on the left and the formal dining room is on the right. The living room has a brick surround wood burning fireplace with mantle and a triple set of windows across the front of the home, making it bright and inviting with lots of natural light throughout the day. The dining room has beautiful wainscoting and crown molding giving it a touch of classic charm and perfect for a more private setting on special occasions. Following the bamboo wood flooring, which runs throughout most of the main living level, into the back of the home, you’ll find the kitchen and family room. These two living spaces are open to each other, making it a great space to entertain family or guests. The kitchen is functional with plenty of cabinet space, an island with seating, and gas cooking. The adjacent family room is a great space that extends from the kitchen, creating a comfortable space to read a book, or gather with family and friends. Off the kitchen is a 3-season sunroom (approx. 160 SF) with windows galore. On a nice day, open the windows to feel the breeze, listen to birds, relax, or take a nap! Heading up a small set of steps to the 2nd level is the main bedroom with private bathroom, 2 additional bedrooms, and the 2nd full bathroom (renovated 2017). All bedrooms have adequately sized closets and hardwood flooring. The lower level is finished, featuring additional living space, full bathroom, the 4th bedroom, and the laundry room. The entire lower level is finished with porcelain tile flooring, has windows in every room, and could potentially be used as a guest quarters or in-law suite. The backyard is enclosed with a split rail fence, features a two-tiered deck, and offers a relatively private, wooded setting with tall pines. These trees are very helpful in keeping the home cool in the summer! Other great features of this home include a 2-car garage, all new windows installed between 2017-2020 (except LR front), a new PEX plumbing system throughout (2019), a water treatment/softening system, central air, natural gas heat and cooking, all in the Central Bucks School District!
Sold for $737,500
$737,500
26 Pebble Woods Dr N, Doylestown, PA 18901
4beds
2,657sqft
Single Family Residence
Built in 1966
0.5 Acres Lot
$821,200 Zestimate®
$278/sqft
$3,957 Estimated rent
Home value
$821,200
$780,000 - $870,000
$3,957/mo
Zestimate® history
Owner options
List your home for rent
$3,957/mo
Rent Zestimate®
Find your next renter with Zillow Rental Manager. Plus, with online applications, you can quickly screen prospective tenants – for free.
$3,957/mo
Rent Zestimate®
Refinance and save
$4,722/mo
Est. payment
Refinancing to a lower rate could help reduce your monthly payments and save thousands over the life of the loan.
$4,722/mo
Est. payment
Explore your selling options
Work with a Zillow partner agent
Leverage their expertise and Zillow's premium Showcase listings to get your home seen by more buyers.
Get startedList with your own agent
Get your home in front of millions of buyers by listing it on Zillow.
Learn how to do itSell it yourself
Take full control of how buyers see your home on Zillow by listing For Sale by Owner (FSBO).
List your homeWhat's special
Split rail fenceWater treatmentClassic charmAdditional living spaceTriple set of windowsQuiet streetCentral bucks school district
Zillow last checked:
Listing updated:
Listed by:
Chad Blankenbiller 215-589-8080,
Keller Williams Real Estate-Doylestown
Bought with:
Barbara Groogan, 8831504
Coldwell Banker Hearthside Realtors
Source: Bright MLS,MLS#: PABU2068988
Facts & features
Interior
Bedrooms & bathrooms
- Bedrooms: 4
- Bathrooms: 3
- Full bathrooms: 3
Rooms
- Room types: Living Room, Dining Room, Primary Bedroom, Bedroom 2, Bedroom 3, Kitchen, Family Room, Bedroom 1, Sun/Florida Room, Laundry, Other
Heating
- Forced Air, Natural Gas
Cooling
- Central Air, Electric
Appliances
- Included: Microwave, Dishwasher, Dryer, Oven/Range - Gas, Refrigerator, Washer, Water Heater, Water Treat System, Gas Water Heater
- Laundry: Lower Level, Laundry Room
Features
- Attic, Formal/Separate Dining Room, Kitchen Island, Primary Bath(s), Ceiling Fan(s), Crown Molding, Entry Level Bedroom, Family Room Off Kitchen, Floor Plan - Traditional, Bathroom - Stall Shower
- Flooring: Bamboo, Tile/Brick, Wood
- Windows: Skylight(s)
- Has basement: No
- Number of fireplaces: 2
- Fireplace features: Wood Burning
Interior area
- Total structure area: 2,657
- Total interior livable area: 2,657 sqft
- Finished area above ground: 2,657
Property
Parking
- Total spaces: 6
- Parking features: Garage Faces Front, Inside Entrance, Garage Door Opener, Driveway, Attached
- Attached garage spaces: 2
- Uncovered spaces: 4
Accessibility
- Accessibility features: None
Features
- Levels: Multi/Split,Two and One Half
- Stories: 2.5
- Patio & porch: Deck, Enclosed, Patio
- Pool features: None
- Fencing: Split Rail
Lot
- Size: 0.5 Acres
- Features: Backs to Trees, Front Yard, Rear Yard, Wooded, Middle Of Block
Details
- Additional structures: Above Grade
- Parcel number: 93436
- Zoning: RES
- Special conditions: Standard
Construction
Type & style
- Home type: SingleFamily
- Architectural style: Colonial
- Property subtype: Single Family Residence
Materials
- Vinyl Siding, Brick Veneer
- Foundation: Crawl Space, Stone, Block
- Roof: Shingle
Condition
- New construction: No
- Year built: 1966
Utilities & green energy
- Electric: 200+ Amp Service
- Sewer: On Site Septic
- Water: Well
Community & HOA
Community
- Subdivision: Pebble Hill
HOA
- Has HOA: No
Location
- Region: Doylestown
- Municipality: DOYLESTOWN TWP
Financial & listing details
- Price per square foot: $278/sqft
- Tax assessed value: $9,620
- Annual tax amount: $6,628
- Date on market: 4/29/2024
- Listing agreement: Exclusive Agency
- Listing terms: Cash,Conventional
- Inclusions: Kitchen Fridge, Washer, Dryer
- Exclusions: Fridge In Laundry Room, Two Pendant Lights Over Island In Kitchen Shown In Photos
- Ownership: Fee Simple
Price history
| Date | Event | Price |
|---|---|---|
| 7/1/2024 | Sold | $737,500+3.9%$278/sqft |
Source:  Bright MLS #PABU2068988 Report a problem Bright MLS #PABU2068988 Report a problem | ||
| 6/5/2024 | Pending sale | $709,500$267/sqft |
Source: Bright MLS #PABU2068988 Report a problem | ||
| 5/7/2024 | Contingent | $709,500$267/sqft |
Source: Bright MLS #PABU2068988 Report a problem | ||
| 4/29/2024 | Listed for sale | $709,500$267/sqft |
Source: Bright MLS #PABU2068988 Report a problem | ||
Public tax history
| Year | Property taxes | Tax assessment |
|---|---|---|
| 2025 | $7,220 +2% | $38,480 |
| 2024 | $7,077 +9% | $38,480 |
| 2023 | $6,493 +1.1% | $38,480 |
| 2022 | $6,421 +2.1% | $38,480 |
| 2021 | $6,289 +0.5% | $38,480 |
| 2020 | $6,260 +1.4% | $38,480 |
| 2018 | $6,173 +1.4% | $38,480 |
| 2017 | $6,087 | $38,480 |
| 2016 | $6,087 | $38,480 |
| 2015 | -- | $38,480 |
| 2014 | -- | $38,480 |
| 2013 | -- | $38,480 |
| 2012 | -- | $38,480 |
| 2011 | -- | $38,480 |
| 2010 | -- | $38,480 |
| 2009 | -- | $38,480 |
| 2008 | -- | $38,480 |
| 2007 | -- | $38,480 |
| 2006 | -- | $38,480 |
| 2005 | -- | $38,480 +300% |
| 2004 | -- | $9,620 |
| 2003 | -- | $9,620 |
| 2002 | -- | $9,620 |
| 2000 | -- | $9,620 |
Find assessor info on the county website
Neighborhood: 18901
Nearby homes
- $688,2003 bd2 ba1.9k sqft18 Pebble Woods Dr N, Doylestown, PA 18901Off Market
- $641,4003 bd2 ba1.7k sqft34 Pebble Woods Dr N, Doylestown, PA 18901Off Market
- $870,8004 bd3 ba2.5k sqft2294 Turk Rd, Doylestown, PA 18901Off Market
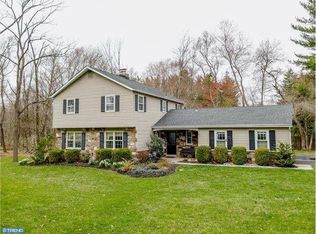
- $2,410-- bd-- ba-- sqft2294 Turk Rd, Doylestown, PA 18901Off Market
- $688,9003 bd3 ba1.9k sqft10 Pebble Woods Dr N, Doylestown, PA 18901Off Market
- $800,9002 bd2 ba1.7k sqft31 Pebble Woods Dr N, Doylestown, PA 18901Off Market
- $768,9005 bd2 ba3k sqft2250 Turk Rd, Doylestown, PA 18901Off Market
- $673,2003 bd2 ba1.8k sqft42 Pebble Woods Dr N, Doylestown, PA 18901Off Market
Nearby schools
GreatSchools rating
- 9/10Kutz El SchoolGrades: K-6Distance: 0.8 mi
- 8/10Lenape Middle SchoolGrades: 7-9Distance: 1.5 mi
- 10/10Central Bucks High School-WestGrades: 10-12Distance: 1.2 mi
Schools provided by the listing agent
- Elementary: Kutz
- Middle: Lenape
- High: Central Bucks High School West
- District: Central Bucks
Source: Bright MLS. This data may not be complete. We recommend contacting the local school district to confirm school assignments for this home.
Get a cash offer in 3 minutes
Find out how much your home could sell for in as little as 3 minutes with a no-obligation cash offer.
Estimated market value
$821,200
Get a cash offer in 3 minutes
Find out how much your home could sell for in as little as 3 minutes with a no-obligation cash offer.
Estimated market value
$821,200
- Pennsylvania
- Bucks County
- Doylestown
- 18901
- 26 Pebble Woods Dr N
Nearby cities
Nearby zip codes
Other Doylestown Topics
