Skip main navigation
Closed
  • $439,000

    26 Pecan Ct, Hoschton, GA 30548

    4beds
    2,558sqft
    Single Family Residence
    Built in 2024
    -- sqft lot
    $434,400 Zestimate®
    $172/sqft
    $2,623 Estimated rent

    Home value

    $434,400

    $369,000 - $508,000

    $2,623/mo

    Zestimate® history
    Loading
    Loading...

    Owner options

    List your home for rent

    $2,623/mo

    Rent Zestimate®

    Find your next renter with Zillow Rental Manager. Plus, with online applications, you can quickly screen prospective tenants – for free.

    Learn more

    $2,623/mo

    Rent Zestimate®

    Refinance and save

    $3,241/mo

    Est. payment

    Refinancing to a lower rate could help reduce your monthly payments and save thousands over the life of the loan.

    See today's rates

    $3,241/mo

    Est. payment

    Explore your selling options

    Work with a Zillow partner agent

    Leverage their expertise and Zillow's premium Showcase listings to get your home seen by more buyers.

    Get started

    List with your own agent

    Get your home in front of millions of buyers by listing it on Zillow.

    Learn how to do it

    Sell it yourself

    Take full control of how buyers see your home on Zillow by listing For Sale by Owner (FSBO).

    List your home

    What's special

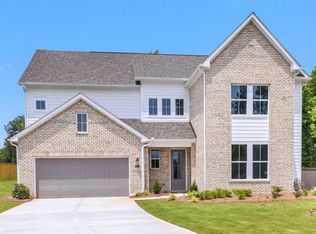
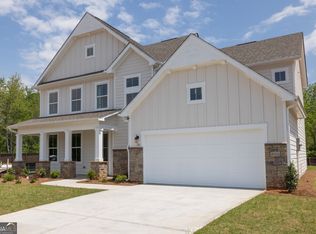
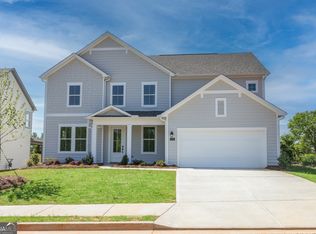
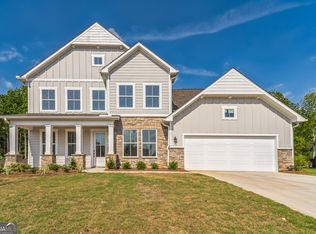
    Welcome to your stunning new home! This beautifully designed 4-bedroom, 2.5-bath residence offers a perfect blend of modern convenience and cozy charm.As you enter, you'll find a bright and airy open floor plan that seamlessly connects the spacious living room, dining area, and gourmet kitchen. Large windows flood the space with natural light, creating an inviting atmosphere for family gatherings or entertaining friends.The well-appointed kitchen features sleek stainless steel appliances, granite countertops, and a generous island with seating-ideal for casual meals and meal prep. The adjacent dining area provides a lovely view of the backyard, perfect for enjoying dinner with family.Retreat to the luxurious upstairs master suite, which includes a private en-suite bathroom with double vanities and a spacious elongated shower. Three additional bedrooms offer plenty of space for family, guests, or a home office, while the conveniently located half bath adds an extra layer of comfort.Step outside to discover a fenced backyard with a patio area, perfect for summer barbecues or quiet evenings under the stars. The landscaped yard provides a wonderful space for kids to play or for gardening enthusiasts to thrive. These homes are available for the 2.99% or 3.99% interest rate promo that UnionMain Homes is offering.

    Zillow last checked:

    Listing updated:

    Listed by:

    Tamra J Wade 770-502-6230,

    Re/Max Tru, Inc.,

    Thomas Beuglas 770-330-0529,

    Re/Max Tru, Inc.

    Bought with:

    Susan Meek, 373522

    Keller Williams Realty Atl. Partners

    Source: GAMLS,MLS#: 10392078MLS Logo

    Facts & features

    Interior

    Bedrooms & bathrooms
    • Bedrooms: 4
    • Bathrooms: 3
    • Full bathrooms: 3
    • Main level bathrooms: 1
    • Main level bedrooms: 1
    Kitchen
    • Features: Breakfast Bar, Kitchen Island, Solid Surface Counters, Walk-in Pantry
    Heating
    • Central, Common, Forced Air, Natural Gas, Zoned
    Cooling
    • Central Air, Electric, Zoned
    Appliances
    • Included: Cooktop, Dishwasher, Disposal, Gas Water Heater, Microwave, Oven, Stainless Steel Appliance(s)
    • Laundry: Other, Upper Level
    Features
    • Double Vanity, Roommate Plan, Walk-In Closet(s)
    • Flooring: Carpet, Laminate
    • Windows: Double Pane Windows
    • Basement: None
    • Attic: Pull Down Stairs
    • Number of fireplaces: 1
    • Fireplace features: Factory Built, Family Room, Gas Log
    • Common walls with other units/homes: No Common Walls
    Interior area
    • Total structure area: 2,558
    • Total interior livable area: 2,558 sqft
    • Finished area above ground: 2,558
    • Finished area below ground: 0

    Property

    Parking
    • Parking features: Attached, Garage, Garage Door Opener, Kitchen Level
    • Has attached garage: Yes
    Features
    • Levels: Two
    • Stories: 2
    • Patio & porch: Porch
    • Body of water: None
    Lot
    • Features: Level, Other, Private
    • Residential vegetation: Grassed, Partially Wooded
    Details
    • Parcel number: 0.0

    Construction

    Type & style
    • Home type: SingleFamily
    • Architectural style: Brick/Frame,Craftsman,Other
    • Property subtype: Single Family Residence
    Materials
    • Stone
    • Foundation: Slab
    • Roof: Composition
    Condition
    • New Construction
    • New construction: Yes
    • Year built: 2024
    Details
    • Warranty included: Yes

    Utilities & green energy

    • Sewer: Public Sewer
    • Water: Public
    • Utilities for property: Cable Available, Electricity Available, High Speed Internet, Natural Gas Available, Phone Available, Sewer Connected, Underground Utilities, Water Available
    Green energy
    • Green verification: ENERGY STAR Certified Homes, HERS Index Score, Home Energy Score
    • Energy efficient items: Appliances, Doors, Insulation, Thermostat, Windows

    Community & neighborhood

    Security
    • Security features: Carbon Monoxide Detector(s), Security System, Smoke Detector(s)
    Community
    • Community features: Park, Sidewalks, Street Lights
    Location
    • Region: Hoschton
    • Subdivision: Maddox Landing

    HOA & financial

    HOA
    • Has HOA: Yes
    • HOA fee: $550 annually
    • Services included: Maintenance Grounds, Management Fee, Private Roads

    Other

    Other facts
    • Listing agreement: Exclusive Right To Sell
    • Listing terms: Cash,Conventional,FHA,USDA Loan,VA Loan

    Price history

    DateEventPrice
    3/6/2025Sold$439,000$172/sqft
    Source: GAMLS #10392078 Report a problem
    1/30/2025Pending sale$439,000$172/sqft
    Source: FMLS GA #7468558 Report a problem
    1/4/2025Price change$439,000-2.2%$172/sqft
    Source: UnionMain Homes Report a problem
    12/20/2024Price change$449,000-9.7%$176/sqft
    Source: GAMLS #10392078 Report a problem
    12/5/2024Price change$497,000-0.4%$194/sqft
    Source: UnionMain Homes Report a problem
    10/24/2024Price change$499,000-2.9%$195/sqft
    Source: UnionMain Homes Report a problem
    10/16/2024Price change$514,000-1%$201/sqft
    Source: UnionMain Homes Report a problem
    10/2/2024Price change$519,000-0.6%$203/sqft
    Source: UnionMain Homes Report a problem
    9/5/2024Price change$521,875+1.6%$204/sqft
    Source: UnionMain Homes Report a problem
    6/3/2024Listed for sale$513,445$201/sqft
    Source: UnionMain Homes Report a problem

    Public tax history

    YearProperty taxesTax assessment
    2025$5,692 +559.9%$213,320 +566.6%
    2024$863 $32,000

    Find assessor info on the county website

    Neighborhood: 30548

    Nearby schools

    GreatSchools rating
    Schools provided by the listing agent
    • Elementary: West Jackson
    • Middle: West Jackson
    • High: Jackson County

    Source: GAMLS. This data may not be complete. We recommend contacting the local school district to confirm school assignments for this home.

    Get a cash offer in 3 minutes
    Find out how much your home could sell for in as little as 3 minutes with a no-obligation cash offer.
    Estimated market value
    $434,400
    Get a cash offer in 3 minutes
    Find out how much your home could sell for in as little as 3 minutes with a no-obligation cash offer.
    Estimated market value
    $434,400