Victorian on the corner of Historical Eagle Street & N. Penn Ave. located just blocks from Thiel College & the downtown district. Your guests will feel welcomed as they approach the large front porch & enter the spacious foyer. Multiple rooms on the first floor present options for individualizing the space to suit every new homeowner. (offices, den, piano room, Fam.Rm., DR, etc.). The oak kitchen equipped w/recess lighting, prep sink, Corian counter, gas cooktop, elec, oven, laundry in closet for easy access. 2 sets of stairs--1st leads to primary BR w/full bath & dressing room or sitting room + add'l. BR & attic access/ 2nd set of stairs lead to the other 2 BR & 2nd full bath.
Sold for $100,000
$100,000
26 Penn Ave, Greenville, PA 16125
4beds
--sqft
Single Family Residence
Built in ----
7,956 Square Feet Lot
$105,400 Zestimate®
$--/sqft
$1,553 Estimated rent
Home value
$105,400
$75,000 - $149,000
$1,553/mo
Zestimate® history
Owner options
List your home for rent
$1,553/mo
Rent Zestimate®
Find your next renter with Zillow Rental Manager. Plus, with online applications, you can quickly screen prospective tenants – for free.
$1,553/mo
Rent Zestimate®
Refinance and save
$501/mo
Est. payment
Refinancing to a lower rate could help reduce your monthly payments and save thousands over the life of the loan.
$501/mo
Est. payment
Explore your selling options
Work with a Zillow partner agent
Leverage their expertise and Zillow's premium Showcase listings to get your home seen by more buyers.
Get startedList with your own agent
Get your home in front of millions of buyers by listing it on Zillow.
Learn how to do itSell it yourself
Take full control of how buyers see your home on Zillow by listing For Sale by Owner (FSBO).
List your homeWhat's special
Attic accessOak kitchenLarge front porchCorian counterSpacious foyer
Zillow last checked:
Listing updated:
Listed by:
Anne Wansor 724-588-1810,
BERKSHIRE HATHAWAY THE PREFERRED REALTY
Bought with:
Anne Wansor, RS207136L
BERKSHIRE HATHAWAY THE PREFERRED REALTY
Source: WPMLS,MLS#: 1681902 Originating MLS: West Penn Multi-List
Originating MLS: West Penn Multi-ListFacts & features
Interior
Bedrooms & bathrooms
- Bedrooms: 4
- Bathrooms: 2
- Full bathrooms: 2
Primary bedroom
- Level: Upper
- Dimensions: 13X17
Bedroom 2
- Level: Upper
- Dimensions: 8X12
Bedroom 3
- Level: Upper
- Dimensions: 10X12
Bedroom 4
- Level: Upper
- Dimensions: 13X14
Bonus room
- Level: Upper
- Dimensions: 10X11
Den
- Level: Main
- Dimensions: 11X13
Dining room
- Level: Main
- Dimensions: 14X15
Entry foyer
- Level: Main
- Dimensions: 10X12
Family room
- Level: Main
- Dimensions: 12X15
Kitchen
- Level: Lower
- Dimensions: 12X19
Laundry
- Level: Main
Living room
- Level: Main
- Dimensions: 13X14
Heating
- Forced Air, Gas
Appliances
- Included: Some Gas Appliances, Dryer, Dishwasher, Stove, Washer
Features
- Pantry
- Flooring: Hardwood, Carpet
- Windows: Multi Pane
- Basement: Full,Walk-Up Access
- Number of fireplaces: 1
- Fireplace features: Dining Room
Property
Parking
- Total spaces: 1
- Parking features: Detached, Garage
- Has garage: Yes
Features
- Levels: Three Or More
- Stories: 3
Lot
- Size: 7,956 Square Feet
- Dimensions: 117 x 68
Details
- Parcel number: 55511028
Construction
Type & style
- Home type: SingleFamily
- Architectural style: Three Story,Victorian
- Property subtype: Single Family Residence
Materials
- Cedar
- Roof: Composition
Condition
- Resale
Utilities & green energy
- Sewer: Public Sewer
- Water: Public
Community & HOA
Location
- Region: Greenville
Financial & listing details
- Tax assessed value: $15,000
- Annual tax amount: $1,734
- Date on market: 12/3/2024
Price history
| Date | Event | Price |
|---|---|---|
| 2/7/2025 | Sold | $100,000-19.9% |
Source:  WPMLS #1681902 Report a problem WPMLS #1681902 Report a problem | ||
| 12/23/2024 | Contingent | $124,900 |
Source: WPMLS #1681902 Report a problem | ||
| 12/3/2024 | Listed for sale | $124,900+54.2% |
Source: WPMLS #1681902 Report a problem | ||
| 11/21/2014 | Sold | $81,000-12.9% |
Source: WPMLS #1024330 Report a problem | ||
| 8/22/2014 | Listed for sale | $93,000 |
Source: NORTHWOOD REALTY SERVICES GREENVILLE #1024330 Report a problem | ||
Public tax history
| Year | Property taxes | Tax assessment |
|---|---|---|
| 2025 | $1,782 +1% | $15,000 |
| 2024 | $1,764 +1.7% | $15,000 |
| 2023 | $1,734 -2.1% | $15,000 |
| 2022 | $1,771 -7.8% | $15,000 |
| 2021 | $1,921 +1.6% | $15,000 |
| 2020 | $1,891 | $15,000 |
| 2019 | $1,891 +2% | $15,000 |
| 2018 | $1,854 -0.4% | $15,000 |
| 2017 | $1,861 | $15,000 |
| 2016 | -- | $15,000 |
| 2015 | -- | $15,000 |
| 2014 | -- | $15,000 |
| 2013 | -- | $15,000 |
| 2012 | -- | $15,000 |
| 2011 | -- | $15,000 |
| 2010 | -- | $15,000 |
| 2009 | -- | $15,000 |
| 2008 | -- | $15,000 |
| 2007 | -- | $15,000 |
| 2006 | -- | $15,000 |
| 2005 | -- | $15,000 |
| 2004 | -- | $15,000 |
| 2003 | -- | $15,000 |
| 2002 | -- | $15,000 +200% |
| 2000 | -- | $5,000 |
| 1999 | -- | $5,000 |
Find assessor info on the county website
Neighborhood: 16125
Nearby homes
- $12,1502 bd1 ba-- sqft25 Penn Ave, Greenville, PA 16125Off Market
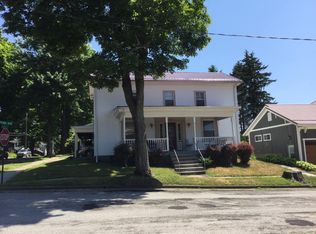
- $121,700-- bd-- ba-- sqft21 Penn Ave, Greenville, PA 16125Off Market
- $112,1002 bd2 ba-- sqft21 Eagle St, Greenville, PA 16125Off Market
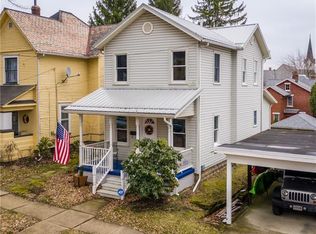
- $99,500-- bd-- ba-- sqft32 Penn Ave, Greenville, PA 16125Off Market

- $8,550-- bd-- ba-- sqft8 Eagle St, Greenville, PA 16125Off Market
- $146,900-- bd-- ba-- sqft33 N Mercer St, Greenville, PA 16125Off Market
- $101,500-- bd-- ba-- sqft23 Eagle St, Greenville, PA 16125Off Market
- $97,200-- bd-- ba-- sqft6 Eagle St, Greenville, PA 16125Off Market
Nearby schools
GreatSchools rating
- 7/10Greenville Elementary SchoolGrades: K-6Distance: 1.5 mi
- 7/10Greenville Junior-Senior High SchoolGrades: 7-12Distance: 0.8 mi
Schools provided by the listing agent
- District: Greenville Area
Source: WPMLS. This data may not be complete. We recommend contacting the local school district to confirm school assignments for this home.


Get pre-qualified for a loan
At Zillow Home Loans, we can pre-qualify you in as little as 5 minutes with no impact to your credit score.An equal housing lender. NMLS #10287.
- Pennsylvania
- Mercer County
- Greenville
- 16125
- 26 Penn Ave
Nearby cities
Nearby zip codes
Other Greenville Topics
