Rarely does a home like this come along! An incredible opportunity for qualified buyers to possibly assume the seller’s 2.5% VA loan, a rare find in today’s market! It is available for civilians too!
Perfectly positioned at the end of a quiet cul-de-sac in the prestigious guard-gated community of Coto de Caza’s Southern Hills Encore, this remodeled Lennar home offers unmatched privacy with no neighbor to the right or behind.
The expansive 15,000+ sq ft lot and long driveway create your own private retreat, priced below most 5-bedroom homes in both home and lot size!
Featuring 4 bedrooms plus an office (optional 5th), 4.5 baths, and a main-floor ensuite, this stunning floor plan showcases a dramatic rotunda foyer, soaring ceilings, and separate living and dining areas with peaceful garden and mountain views.
The gourmet kitchen includes granite counters, large center island, menu desk, and amazing walk-in pantry, opening to a spacious family room with fireplace and custom built-ins.
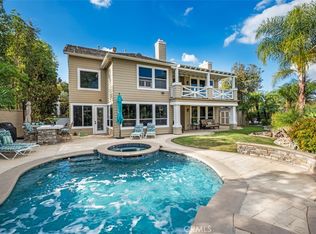
French doors lead to an entertainer’s backyard with built-in BBQ, fountain, and room for a pool. The grand primary suite offers a cozy fireplace retreat, balcony with views, dual walk-in closets, and a spa-inspired bath.
Enjoy the tranquility of this established neighborhood along with all the amenities Coto de Caza has to offer, including hiking trails, parks, equestrian facilities, and optional membership to the Coto Golf and Racquet Club. Homes of this caliber, especially those that rarely become available. Just minutes from the Oso Gate. This is the one you’ve been waiting for! Don't wait, this one wont last long! DM me for a private showing.
Sold for $2,800,000
Listed by: Regency Real Estate Brokers • Ruth Bruno • Contact: 949-500-2661
Bought with: eXp Realty of California Inc
Tax assessed value
$2,800,000
26 Peony Way, Coto De Caza, CA 92679
4beds
4,236sqft
Single Family Residence
Built in 1999
0.36 Acres Lot
$2,828,000 Zestimate®
$661/sqft
$7,707 Estimated rent
Home value
$2,828,000
$2.60M - $3.05M
$7,707/mo
Zestimate® history
Owner options
List your home for rent
$7,707/mo
Rent Zestimate®
Find your next renter with Zillow Rental Manager. Plus, with online applications, you can quickly screen prospective tenants – for free.
$7,707/mo
Rent Zestimate®
Refinance and save
$17,875/mo
Est. payment
Refinancing to a lower rate could help reduce your monthly payments and save thousands over the life of the loan.
$17,875/mo
Est. payment
Explore your selling options
Work with a Zillow partner agent
Leverage their expertise and Zillow's premium Showcase listings to get your home seen by more buyers.
Get startedList with your own agent
Get your home in front of millions of buyers by listing it on Zillow.
Learn how to do itSell it yourself
Take full control of how buyers see your home on Zillow by listing For Sale by Owner (FSBO).
List your homeWhat's special
Cozy fireplace retreatGourmet kitchenPrivate retreatBalcony with viewsLarge center islandGrand primary suiteDual walk-in closets
Zillow last checked:
Listing updated:
Listed by:
Ruth Bruno DRE #02076443 949-500-2661,
Regency Real Estate Brokers,
Veronica Potter DRE #01226011 949-933-1668,
Regency Real Estate Brokers
Bought with:
Devin Doherty, DRE #01323878
eXp Realty of California Inc
Mal Osman, DRE #02204879
eXp Realty of California Inc
Source: CRMLS,MLS#: OC25239875 Originating MLS: California Regional MLS
Originating MLS: California Regional MLSFacts & features
Interior
Bedrooms & bathrooms
- Bedrooms: 4
- Bathrooms: 5
- Full bathrooms: 4
- 1/2 bathrooms: 1
- Main level bathrooms: 2
- Main level bedrooms: 1
Rooms
- Room types: Attic, Bonus Room, Bedroom, Entry/Foyer, Family Room, Kitchen, Laundry, Living Room, Primary Bedroom, Office, Other, Pantry, Utility Room, Dining Room
Primary bedroom
- Features: Primary Suite
Bedroom
- Features: Bedroom on Main Level
Bathroom
- Features: Bathroom Exhaust Fan, Bathtub, Closet, Dual Sinks, Enclosed Toilet, Full Bath on Main Level, Remodeled, Soaking Tub, Separate Shower, Tub Shower
Kitchen
- Features: Butler's Pantry, Granite Counters, Kitchen Island, Kitchen/Family Room Combo, Pots & Pan Drawers, Remodeled, Self-closing Cabinet Doors, Updated Kitchen, Walk-In Pantry
Heating
- Central, Forced Air, Fireplace(s)
Cooling
- Central Air, Whole House Fan
Appliances
- Included: 6 Burner Stove, Dishwasher, Gas Cooktop, Gas Oven, Microwave, Refrigerator, Water Softener, Water Purifier
- Laundry: Inside, Laundry Room, Upper Level
Features
- Breakfast Bar, Balcony, Ceiling Fan(s), Crown Molding, Separate/Formal Dining Room, Eat-in Kitchen, Open Floorplan, Pantry, Quartz Counters, Recessed Lighting, Storage, Wired for Sound, Attic, Bedroom on Main Level, French Door(s)/Atrium Door(s), Primary Suite, Utility Room, Walk-In Pantry, Walk-In Closet(s)
- Flooring: Carpet, Tile, Wood
- Doors: Atrium Doors, Double Door Entry, Sliding Doors
- Windows: Blinds, Double Pane Windows, Screens
- Has fireplace: Yes
- Fireplace features: Electric, Family Room, Gas Starter, Living Room, Primary Bedroom
- Common walls with other units/homes: No Common Walls
Interior area
- Total interior livable area: 4,236 sqft
Property
Parking
- Total spaces: 3
- Parking features: Door-Multi, Door-Single, Driveway, Garage Faces Front, Garage, Off Street
- Attached garage spaces: 3
Accessibility
- Accessibility features: None
Features
- Levels: Two
- Stories: 2
- Entry location: 1
- Patio & porch: Front Porch
- Exterior features: Lighting
- Pool features: Community, Association
- Has spa: Yes
- Spa features: Association, Community
- Fencing: Wrought Iron
- Has view: Yes
- View description: Canyon, Mountain(s), Valley, Trees/Woods
Lot
- Size: 0.36 Acres
- Features: Back Yard, Cul-De-Sac, Front Yard, Landscaped, Sprinkler System, Street Level, Yard
Details
- Additional structures: Second Garage
- Parcel number: 75509161
- Special conditions: Standard
- Horse amenities: Riding Trail
Construction
Type & style
- Home type: SingleFamily
- Property subtype: Single Family Residence
Materials
- Stucco
- Roof: Spanish Tile,Tile
Condition
- Updated/Remodeled,Turnkey
- New construction: No
- Year built: 1999
Utilities & green energy
- Electric: 220 Volts in Garage, Standard
- Sewer: Public Sewer
- Water: Public
- Utilities for property: Cable Available, Electricity Connected, Natural Gas Connected, Phone Available, Sewer Connected, Water Connected
Green energy
- Energy generation: Solar
Community & HOA
Community
- Features: Biking, Curbs, Dog Park, Golf, Horse Trails, Street Lights, Suburban, Sidewalks, Gated, Pool
- Security: Security System, Carbon Monoxide Detector(s), Fire Sprinkler System, Gated Community, Smoke Detector(s)
- Subdivision: Southern Hills Encore (Soue)
HOA
- Has HOA: Yes
- Amenities included: Controlled Access, Sport Court, Dog Park, Golf Course, Maintenance Grounds, Game Room, Horse Trail(s), Picnic Area, Playground, Pool, Guard, Spa/Hot Tub, Security, Tennis Court(s), Trail(s)
- HOA fee: $353 monthly
- HOA name: CZ Master
- HOA phone: 800-232-7517
Location
- Region: Coto De Caza
Financial & listing details
- Price per square foot: $661/sqft
- Tax assessed value: $2,800,000
- Date on market: 10/22/2025
- Cumulative days on market: 13 days
- Listing terms: Cash to New Loan,Conventional,VA Loan
Price history
| Date | Event | Price |
|---|---|---|
| 12/30/2025 | Sold | $2,800,000-3%$661/sqft |
Source:  CRMLS #OC25239875 Report a problem CRMLS #OC25239875 Report a problem | ||
| 12/11/2025 | Pending sale | $2,888,000$682/sqft |
Source: CRMLS #OC25239875 Report a problem | ||
| 12/10/2025 | Listed for sale | $2,888,000$682/sqft |
Source: CRMLS #OC25239875 Report a problem | ||
| 11/9/2025 | Pending sale | $2,888,000$682/sqft |
Source: CRMLS #OC25239875 Report a problem | ||
| 10/22/2025 | Listed for sale | $2,888,000+82.9%$682/sqft |
Source: CRMLS #OC25239875 Report a problem | ||
| 7/14/2020 | Sold | $1,579,000-1.3%$373/sqft |
Source:  CRMLS #OC20032919 Report a problem CRMLS #OC20032919 Report a problem | ||
| 5/22/2020 | Pending sale | $1,599,000$377/sqft |
Source: Century 21 Award #OC20032919 Report a problem | ||
| 4/3/2020 | Listed for sale | $1,599,000$377/sqft |
Source: CENTURY 21 Award #OC20032919 Report a problem | ||
| 2/17/2020 | Pending sale | $1,599,000$377/sqft |
Source: CENTURY 21 Award #OC20032919 Report a problem | ||
| 2/14/2020 | Listed for sale | $1,599,000+23.1%$377/sqft |
Source: Century 21 Award #OC20032919 Report a problem | ||
| 10/23/2014 | Sold | $1,299,000$307/sqft |
Source: Public Record Report a problem | ||
| 10/20/2014 | Listed for sale | $1,299,000+72.3%$307/sqft |
Source: RE/MAX REAL ESTATE GROUP #OC14222872 Report a problem | ||
| 7/8/1999 | Sold | $754,000$178/sqft |
Source: Public Record Report a problem | ||
Public tax history
| Year | Property taxes | Tax assessment |
|---|---|---|
| 2026 | -- | $2,800,000 +63.8% |
| 2025 | $17,312 +2% | $1,709,158 +2% |
| 2024 | $16,976 +2.3% | $1,675,646 +2% |
| 2023 | $16,591 +2% | $1,642,791 +2% |
| 2022 | $16,267 +2.6% | $1,610,580 +2% |
| 2021 | $15,856 +10.5% | $1,579,000 +10.6% |
| 2020 | $14,345 | $1,427,519 +2% |
| 2019 | $14,345 +2% | $1,399,529 +2% |
| 2018 | $14,063 +1.9% | $1,372,088 +2% |
| 2017 | $13,805 | $1,345,185 +2% |
| 2016 | $13,805 +0.7% | $1,318,809 +1.5% |
| 2015 | $13,704 +38.5% | $1,299,000 +37.4% |
| 2014 | $9,894 | $945,236 +0.5% |
| 2013 | -- | $940,965 +2% |
| 2012 | -- | $922,515 +2% |
| 2011 | -- | $904,427 +0.8% |
| 2010 | -- | $897,668 -0.2% |
| 2009 | -- | $899,802 +2% |
| 2008 | -- | $882,159 +2% |
| 2007 | -- | $864,862 +2% |
| 2006 | -- | $847,904 +2% |
| 2005 | -- | $831,279 +2% |
| 2004 | -- | $814,980 +1.9% |
| 2003 | -- | $800,044 +2% |
| 2002 | -- | $784,357 +2% |
| 2001 | $9,863 -1.3% | $768,978 +2% |
| 2000 | $9,988 | $753,900 |
Find assessor info on the county website
Neighborhood: 92679
Nearby homes
- $2,950,0005 bd6 ba5.1k sqft24 Peony Way, Coto De Caza, CA 92679Sold
- $2,105,2006 bd6 ba3.9k sqft2 Centaurus Way, Coto De Caza, CA 92679Off Market
- $2,350,7004 bd4 ba3.8k sqft4 Centaurus Way, Coto De Caza, CA 92679Off Market

- $2,859,4005 bd5 ba4.4k sqft22 Peony Way, Coto De Caza, CA 92679Off Market

- $2,558,0005 bd5 ba4.2k sqft1 Centaurus Way, Coto De Caza, CA 92679Off Market
- $2,547,7004 bd5 ba4.2k sqft20 Peony Way, Coto De Caza, CA 92679Off Market
- $2,358,4005 bd5 ba4.2k sqft6 Centaurus Way, Coto De Caza, CA 92679Off Market
- $2,583,7004 bd5 ba3.9k sqft3 Centaurus Way, Coto De Caza, CA 92679Off Market
Nearby schools
GreatSchools rating
- 10/10Wagon Wheel Elementary SchoolGrades: K-5Distance: 0.6 mi
- 8/10Las Flores Middle SchoolGrades: 6-8Distance: 2.5 mi
- 9/10Tesoro High SchoolGrades: 9-12Distance: 1.5 mi
Schools provided by the listing agent
- Elementary: Wagon Wheel
- Middle: Las Flores
- High: Tesoro
Source: CRMLS. This data may not be complete. We recommend contacting the local school district to confirm school assignments for this home.
Get a cash offer in 3 minutes
Find out how much your home could sell for in as little as 3 minutes with a no-obligation cash offer.
Estimated market value
$2,828,000
Get a cash offer in 3 minutes
Find out how much your home could sell for in as little as 3 minutes with a no-obligation cash offer.
Estimated market value
$2,828,000
- California
- Orange County
- Coto de Caza
- 92679
- 26 Peony Way
Nearby cities
Nearby zip codes
Other Coto de Caza Topics
