Rich in architectural character and thoughtfully updated for modern living, this captivating Tudor in a sought-after Brackett School neighborhood blends timeless craftsmanship with today's comforts. Sun-filled living spaces feature gleaming hardwood floors, beamed ceilings, a welcoming fire-placed living room, updated kitchen, ¾ bath, sunroom, bonus room, and a formal dining room with sliders opening to a recently expanded deck overlooking the private fenced backyard—perfect for entertaining. Upstairs are three generous bedrooms and a beautifully renovated bath featuring radiant heated flooring, while the finished third-floor retreat offers flexible space for a home office, playroom, or creative studio. Major updates include a a high-efficiency furnace and central air (2022), renovated baths, roof (2024), Mass Save insulation (2024), driveway, landscaping, and vinyl siding. Convenient to dining, shopping, transportation. Home is where hearts gather and dreams take root!
Sold for $1,470,000
$1,470,000
26 Perkins St, Arlington, MA 02476
3beds
1,799sqft
Single Family Residence
Built in 1932
6,029 Square Feet Lot
$1,469,600 Zestimate®
$817/sqft
$4,855 Estimated rent
Home value
$1,469,600
$1.38M - $1.57M
$4,855/mo
Zestimate® history
Owner options
List your home for rent
$4,855/mo
Rent Zestimate®
Find your next renter with Zillow Rental Manager. Plus, with online applications, you can quickly screen prospective tenants – for free.
$4,855/mo
Rent Zestimate®
Refinance and save
$9,806/mo
Est. payment
Refinancing to a lower rate could help reduce your monthly payments and save thousands over the life of the loan.
$9,806/mo
Est. payment
Explore your selling options
Work with a Zillow partner agent
Leverage their expertise and Zillow's premium Showcase listings to get your home seen by more buyers.
Get startedList with your own agent
Get your home in front of millions of buyers by listing it on Zillow.
Learn how to do itSell it yourself
Take full control of how buyers see your home on Zillow by listing For Sale by Owner (FSBO).
List your homeWhat's special
Architectural characterVinyl sidingUpdated kitchenGleaming hardwood floorsSun-filled living spacesThree generous bedroomsBonus room
Zillow last checked:
Listing updated:
Listed by:
Carol Ryerson-Greeley 781-354-4792,
Gibson Sotheby's International Realty 781-648-3500,
David Leone 617-851-3222
Bought with:
Strobeck Antonell Bull Group
Compass
Source: MLS PIN,MLS#: 73544495
Facts & features
Interior
Bedrooms & bathrooms
- Bedrooms: 3
- Bathrooms: 2
- Full bathrooms: 2
Primary bedroom
- Features: Closet, Flooring - Wood
- Level: Second
- Area: 165
- Dimensions: 15 x 11
Bedroom 2
- Features: Closet, Flooring - Wood, Attic Access
- Level: Second
- Area: 143
- Dimensions: 11 x 13
Bedroom 3
- Features: Closet, Flooring - Wood
- Level: Second
- Area: 143
- Dimensions: 11 x 13
Primary bathroom
- Features: No
Bathroom 1
- Features: Bathroom - 3/4, Bathroom - With Shower Stall
- Level: First
- Area: 35
- Dimensions: 7 x 5
Bathroom 2
- Features: Bathroom - Full, Bathroom - Double Vanity/Sink, Bathroom - Tiled With Tub & Shower, Flooring - Stone/Ceramic Tile, Remodeled, Soaking Tub
- Level: Second
- Area: 88
- Dimensions: 8 x 11
Dining room
- Features: Flooring - Wood, Balcony / Deck, Chair Rail, Deck - Exterior, Wainscoting
- Level: First
- Area: 165
- Dimensions: 11 x 15
Kitchen
- Features: Flooring - Vinyl, Dining Area, Lighting - Overhead
- Level: First
- Area: 165
- Dimensions: 11 x 15
Living room
- Features: Beamed Ceilings, Flooring - Wood
- Level: First
- Area: 208
- Dimensions: 16 x 13
Office
- Features: Flooring - Wood
- Level: First
- Area: 63
- Dimensions: 7 x 9
Heating
- Central, Forced Air, Humidity Control, Natural Gas
Cooling
- Central Air
Appliances
- Included: Gas Water Heater, Range, Dishwasher, Disposal, Refrigerator, Washer/Dryer
- Laundry: Gas Dryer Hookup, Washer Hookup, In Basement
Features
- Closet, Attic Access, Window Seat, Sun Room, Bonus Room, Home Office, Entry Hall, Walk-up Attic, Finish - Sheetrock, Other
- Flooring: Tile, Hardwood, Flooring - Wood
- Basement: Full,Walk-Out Access,Interior Entry,Garage Access,Concrete
- Number of fireplaces: 1
- Fireplace features: Living Room
Interior area
- Total structure area: 1,799
- Total interior livable area: 1,799 sqft
- Finished area above ground: 1,799
Property
Parking
- Total spaces: 3
- Parking features: Under, Paved Drive, Off Street, Driveway, Paved
- Attached garage spaces: 1
- Uncovered spaces: 2
Features
- Patio & porch: Deck, Patio
- Exterior features: Deck, Patio, Stone Wall
- Frontage length: 50.00
Lot
- Size: 6,029 Square Feet
- Features: Level
Details
- Parcel number: M: 152.0 B: 0007 L: 0016,329838
- Zoning: R1
Construction
Type & style
- Home type: SingleFamily
- Architectural style: Tudor
- Property subtype: Single Family Residence
Materials
- Frame, Brick
- Foundation: Concrete Perimeter
- Roof: Shingle
Condition
- Year built: 1932
Utilities & green energy
- Sewer: Public Sewer
- Water: Public
- Utilities for property: for Gas Range, for Electric Oven, Washer Hookup
Community & HOA
Community
- Features: Public Transportation, Shopping, Park, Walk/Jog Trails, Laundromat, Bike Path, Conservation Area, Highway Access, House of Worship, Private School, Public School, T-Station
- Subdivision: Arlington Heights
HOA
- Has HOA: Yes
- HOA fee: $100 annually
Location
- Region: Arlington
Financial & listing details
- Price per square foot: $817/sqft
- Tax assessed value: $1,006,300
- Annual tax amount: $10,737
- Date on market: 9/19/2026
- Exclusions: Furniture Staging
- Road surface type: Paved
Price history
| Date | Event | Price |
|---|---|---|
| 8/3/2026 | Sold | $1,470,000+40.1%$817/sqft |
Source: MLS PIN #73544495 Report a problem | ||
| 7/13/2026 | Pending sale | $1,049,000$583/sqft |
Source: MLS PIN #73544495 Report a problem | ||
| 7/3/2026 | Listed for sale | $1,049,000+39.9%$583/sqft |
Source: MLS PIN #73544495 Report a problem | ||
| 6/30/2020 | Sold | $750,000-6.1%$417/sqft |
Source: Public Record Report a problem | ||
| 5/15/2020 | Pending sale | $799,000$444/sqft |
Source: LAER Realty Partners #72646938 Report a problem | ||
| 5/7/2020 | Price change | $799,000-2.4%$444/sqft |
Source: LAER Realty Partners #72646938 Report a problem | ||
| 4/23/2020 | Listed for sale | $819,000$455/sqft |
Source: LAER Realty Partners #72646938 Report a problem | ||
Public tax history
| Year | Property taxes | Tax assessment |
|---|---|---|
| 2025 | $10,561 +5% | $980,600 +3.2% |
| 2024 | $10,061 +7.5% | $950,000 +13.8% |
| 2023 | $9,357 +6.1% | $834,700 +8.1% |
| 2022 | $8,822 -2.1% | $772,500 -2.8% |
| 2021 | $9,013 +0.8% | $794,800 -1.7% |
| 2020 | $8,943 +7.4% | $808,600 +9.4% |
| 2019 | $8,323 +3.8% | $739,200 +11.8% |
| 2018 | $8,019 +1.2% | $661,100 +4.8% |
| 2017 | $7,925 +3% | $631,000 +5% |
| 2016 | $7,693 +0.9% | $601,000 +6.9% |
| 2015 | $7,621 +2.2% | $562,400 +4% |
| 2014 | $7,456 +4% | $540,700 +2.6% |
| 2013 | $7,171 -0.2% | $526,900 +0.2% |
| 2012 | $7,187 +10.1% | $526,100 |
| 2011 | $6,529 +2.5% | $526,100 |
| 2010 | $6,371 +3.5% | $526,100 +1.9% |
| 2009 | $6,153 +1.9% | $516,200 -2.2% |
| 2008 | $6,041 +2.5% | $527,600 -2% |
| 2007 | $5,895 +7.8% | $538,400 +11.6% |
| 2006 | $5,470 +9.9% | $482,400 +6% |
| 2005 | $4,979 +2.8% | $455,100 |
| 2004 | $4,842 +6.3% | $455,100 +36% |
| 2003 | $4,554 +2.9% | $334,600 +4.7% |
| 2002 | $4,426 -5.4% | $319,600 +20.6% |
| 2000 | $4,678 +2.9% | $264,900 |
| 1999 | $4,548 | $264,900 |
Find assessor info on the county website
Neighborhood: 02476
Nearby homes
- $1,102,7003 bd1 ba1.4k sqft22 Perkins St, Arlington, MA 02476Off Market
- $1,303,0003 bd3 ba2k sqft77 Grandview Rd, Arlington, MA 02476Sold
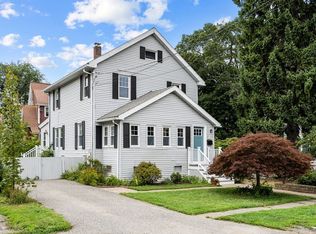
- $1,136,5003 bd2 ba1.4k sqft18 Perkins St, Arlington, MA 02476Off Market
- $1,501,1114 bd4 ba2.1k sqft73 Grandview Rd, Arlington, MA 02476Sold
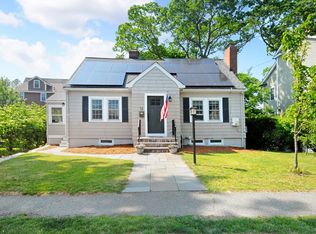
- $1,641,3003 bd2 ba2.2k sqft19 Perkins St, Arlington, MA 02476Off Market
- $1,077,7003 bd1 ba1.4k sqft83 Grandview Rd, Arlington, MA 02476Off Market
- $2,080,9004 bd3 ba4.2k sqft69 Grandview Rd, Arlington, MA 02476Off Market
- $1,157,6003 bd1 ba1.7k sqft15 Perkins St, Arlington, MA 02476Off Market
Nearby schools
GreatSchools rating
- 7/10Brackett Elementary SchoolGrades: K-5Distance: 0.2 mi
- 10/10Ottoson Middle SchoolGrades: 7-8Distance: 0.4 mi
- 10/10Arlington High SchoolGrades: 9-12Distance: 0.9 mi
Schools provided by the listing agent
- Elementary: Brackett
- Middle: Ottoson
- High: Arlington High
Source: MLS PIN. This data may not be complete. We recommend contacting the local school district to confirm school assignments for this home.
Get a cash offer in 3 minutes
Find out how much your home could sell for in as little as 3 minutes with a no-obligation cash offer.
Estimated market value
$1,469,600
Get a cash offer in 3 minutes
Find out how much your home could sell for in as little as 3 minutes with a no-obligation cash offer.
Estimated market value
$1,469,600
- Massachusetts
- Middlesex County
- Arlington
- 02476
- 26 Perkins St
