Welcome to this beautifully appointed home in sought-after Leeland Station—lovingly maintained and thoughtfully upgraded with designer touches by its original owners. Offering nearly 4,000 square feet of living space, this residence blends timeless design with modern enhancements throughout. Impressively, it was featured on the COVER and in the September 2020 issue of BETTER HOMES AND GARDENS magazine! From the moment you enter, you’ll notice the attention to detail. The main level features engineered hardwood flooring, designer paint choices, custom lighting, and elegant finishes. To the left of the foyer, the formal living and dining rooms are tastefully updated, creating inviting spaces for entertaining. The heart of the home is the stunning kitchen, complete with upgraded cabinetry, granite countertops, and an expansive island that comfortably seats six—accented by four stylish pendant lights. Stainless steel appliances include a gas cooktop and double ovens, custom backsplash, and a pantry to provide additional storage. The adjoining breakfast area, wrapped in windows, offers a delightful gathering space with a view to the tree-lined rear yard! A warm and inviting family room features shiplap, custom shelving, and beautiful lighting that elevate the design and function of the space. Comfort and ambiance are created by a gas fireplace with blower, while custom remote-controlled blinds let you decide how much natural light enters! Completing the main level, you'll find an attractive half bathroom appointed with beadboard and updated mirror, faucet, and lighting. Entering through double doors, the upper level primary suite is spacious and features a striking accent wall, two large walk-in closets, sitting area, and a luxurious en-suite bath complete with dual vanities, custom blinds, and shelving along with recently updated lighting, mirror/ medicine cabinets, and a modern frameless glass walk-in shower. Laundry is a breeze in the functional and stylish upper level laundry room highlighted with cabinetry, LVP flooring, folding counter and clothes hanging area, all set off by beautiful lighting. Frontload washer and dryer convey. The upper level is completed by three additional bedrooms - one with a feature wall and another with a contemporary barn-style closet door- plus a well-appointed hall bath. On the lower level, you'll find a fully finished walk-out basement that is bright and versatile with full-size windows and LVP flooring throughout. Enjoy a large recreation area that includes an additional family room appointed with attractive built-in cabinetry for all your storage needs, a dining/ cards/puzzle space, and game area complete with a pool table and TV that convey. There is a flex room that offers endless possibilities—home gym (currently), office, guest space, or potential fifth bedroom. A frameless glass walk-in shower, updated vanity, toilet, mirror, and lighting are highlighted in the lower level bathroom. You'll also find a walk-out exit to the rear yard and large storage area completing this space. Outdoor living is equally impressive with a welcoming front porch, rear deck, and underground irrigation system. Extensive landscaping creates beauty and this home backs to trees, providing privacy. Even the garage stands out with its insulation, LVP flooring, wall cabinet, and wall-mounted TV that conveys, making this special space versatile for projects (or play)! Located in the amenity-rich community of Leeland Station, residents enjoy access to a pool, clubhouse, pickleball and tennis courts, basketball courts, tot lots, and scenic walking and biking trails—all within WALKING DISTANCE to the Leeland Station VRE for easy commuting and with quick access to restaurants, shopping, and Historic Fredericksburg. This exceptional home is one you need to see to appreciate. Schedule your showing today!
Sold for $675,000
$675,000
26 Perth Dr, Fredericksburg, VA 22405
4beds
3,642sqft
Single Family Residence
Built in 2013
10,232 Square Feet Lot
$672,000 Zestimate®
$185/sqft
$3,120 Estimated rent
Home value
$672,000
$625,000 - $726,000
$3,120/mo
Zestimate® history
Owner options
List your home for rent
$3,120/mo
Rent Zestimate®
Find your next renter with Zillow Rental Manager. Plus, with online applications, you can quickly screen prospective tenants – for free.
$3,120/mo
Rent Zestimate®
Refinance and save
$4,562/mo
Est. payment
Refinancing to a lower rate could help reduce your monthly payments and save thousands over the life of the loan.
$4,562/mo
Est. payment
Explore your selling options
Work with a Zillow partner agent
Leverage their expertise and Zillow's premium Showcase listings to get your home seen by more buyers.
Get startedList with your own agent
Get your home in front of millions of buyers by listing it on Zillow.
Learn how to do itSell it yourself
Take full control of how buyers see your home on Zillow by listing For Sale by Owner (FSBO).
List your homeWhat's special
Well-appointed hall bathFully finished walk-out basementFour stylish pendant lightsGas fireplace with blowerElegant finishesStriking accent wallDesigner paint choices
Zillow last checked:
Listing updated:
Listed by:
Linda Williams 540-850-4626,
CENTURY 21 New Millennium
Bought with:
Neena Bano Kundi, 0225099770
Spring Hill Real Estate, LLC.
Source: Bright MLS,MLS#: VAST2047346
Facts & features
Interior
Bedrooms & bathrooms
- Bedrooms: 4
- Bathrooms: 4
- Full bathrooms: 3
- 1/2 bathrooms: 1
- Main level bathrooms: 1
Rooms
- Room types: Living Room, Dining Room, Primary Bedroom, Bedroom 2, Bedroom 3, Bedroom 4, Kitchen, Family Room, Breakfast Room, Exercise Room, Laundry, Recreation Room, Storage Room, Bathroom 2, Bathroom 3, Primary Bathroom
Primary bedroom
- Features: Ceiling Fan(s), Flooring - Carpet, Walk-In Closet(s)
- Level: Upper
Bedroom 2
- Features: Ceiling Fan(s), Flooring - Carpet
- Level: Upper
Bedroom 3
- Features: Flooring - Carpet
- Level: Upper
Bedroom 4
- Features: Ceiling Fan(s), Flooring - Carpet
- Level: Upper
Primary bathroom
- Features: Soaking Tub, Bathroom - Walk-In Shower, Double Sink, Flooring - Ceramic Tile, Window Treatments
- Level: Upper
Bathroom 2
- Features: Flooring - Ceramic Tile, Bathroom - Tub Shower
- Level: Upper
Bathroom 3
- Features: Flooring - Luxury Vinyl Plank, Bathroom - Walk-In Shower
- Level: Lower
Breakfast room
- Features: Flooring - Engineered Wood, Lighting - Ceiling
- Level: Main
Dining room
- Features: Crown Molding, Lighting - Ceiling
- Level: Main
Exercise room
- Features: Flooring - Luxury Vinyl Plank
- Level: Lower
Family room
- Features: Flooring - Engineered Wood, Fireplace - Gas, Built-in Features, Lighting - Wall sconces
- Level: Main
Family room
- Features: Built-in Features, Flooring - Luxury Vinyl Plank
- Level: Lower
Kitchen
- Features: Breakfast Room, Granite Counters, Flooring - Engineered Wood, Kitchen Island, Kitchen - Gas Cooking, Lighting - Pendants, Pantry, Recessed Lighting
- Level: Main
Laundry
- Features: Flooring - Luxury Vinyl Plank, Built-in Features, Lighting - Ceiling
- Level: Upper
Living room
- Features: Built-in Features, Crown Molding
- Level: Main
Recreation room
- Features: Flooring - Luxury Vinyl Plank, Dining Area, Lighting - Ceiling
- Level: Lower
Storage room
- Level: Lower
Heating
- Forced Air, Natural Gas
Cooling
- Ceiling Fan(s), Central Air, Electric
Appliances
- Included: Microwave, Cooktop, Dishwasher, Dryer, Extra Refrigerator/Freezer, Double Oven, Oven, Refrigerator, Stainless Steel Appliance(s), Washer, Electric Water Heater
- Laundry: Upper Level, Laundry Room
Features
- Soaking Tub, Bathroom - Walk-In Shower, Breakfast Area, Built-in Features, Ceiling Fan(s), Crown Molding, Family Room Off Kitchen, Kitchen - Gourmet, Kitchen Island, Pantry, Primary Bath(s), Recessed Lighting, Upgraded Countertops, Wainscotting, Walk-In Closet(s)
- Flooring: Engineered Wood, Ceramic Tile, Carpet, Luxury Vinyl, Wood
- Basement: Full,Finished,Interior Entry,Exterior Entry,Rear Entrance,Shelving,Walk-Out Access,Windows
- Number of fireplaces: 1
- Fireplace features: Gas/Propane, Mantel(s)
Interior area
- Total structure area: 3,954
- Total interior livable area: 3,642 sqft
- Finished area above ground: 2,682
- Finished area below ground: 960
Property
Parking
- Total spaces: 4
- Parking features: Garage Faces Front, Garage Door Opener, Inside Entrance, Other, Asphalt, Attached, Driveway
- Attached garage spaces: 2
- Uncovered spaces: 2
Accessibility
- Accessibility features: None
Features
- Levels: Three
- Stories: 3
- Patio & porch: Deck, Porch
- Exterior features: Sidewalks, Underground Lawn Sprinkler
- Pool features: Community
Lot
- Size: 10,232 Square Feet
- Features: Backs to Trees, Suburban
Details
- Additional structures: Above Grade, Below Grade
- Parcel number: 46M 5A 509
- Zoning: PD1
- Special conditions: Standard
Construction
Type & style
- Home type: SingleFamily
- Architectural style: Colonial,Traditional
- Property subtype: Single Family Residence
Materials
- Vinyl Siding
- Foundation: Slab
Condition
- Excellent
- New construction: No
- Year built: 2013
Details
- Builder model: Hancock III
Utilities & green energy
- Sewer: Public Sewer
- Water: Public
- Utilities for property: Broadband
Community & HOA
Community
- Security: Carbon Monoxide Detector(s), Security System
- Subdivision: Leeland Station
HOA
- Has HOA: Yes
- Amenities included: Basketball Court, Clubhouse, Jogging Path, Pool, Tennis Court(s), Tot Lots/Playground, Fitness Center, Picnic Area
- Services included: Common Area Maintenance, Pool(s), Trash, Management
- HOA fee: $330 quarterly
- HOA name: LEELAND STATION HOMEOWNERS ASSOCIATION
Location
- Region: Fredericksburg
Financial & listing details
- Price per square foot: $185/sqft
- Tax assessed value: $538,400
- Annual tax amount: $5,043
- Date on market: 4/22/2026
- Listing agreement: Exclusive Right To Sell
- Inclusions: Pool Table; Garage Refrigerator; 3 Tv's - Basement By Pool Table, Garage, And Primary Suite; Shelving In Living Room & Family Room
- Exclusions: Draperies, Freezer In Garage, Tv Mounts For Main Level Fr And Basement Fr Tv’s
- Ownership: Fee Simple
Price history
| Date | Event | Price |
|---|---|---|
| 6/4/2026 | Sold | $675,000$185/sqft |
Source:  Bright MLS #VAST2047346 Report a problem Bright MLS #VAST2047346 Report a problem | ||
| 4/27/2026 | Pending sale | $675,000$185/sqft |
Source: Bright MLS #VAST2047346 Report a problem | ||
| 4/22/2026 | Listed for sale | $675,000+63.2%$185/sqft |
Source: Bright MLS #VAST2047346 Report a problem | ||
| 6/20/2013 | Sold | $413,519$114/sqft |
Source: Public Record Report a problem | ||
Public tax history
| Year | Property taxes | Tax assessment |
|---|---|---|
| 2025 | $4,973 +3.4% | $538,400 |
| 2024 | $4,811 +14.5% | $538,400 +15% |
| 2023 | $4,201 +5.6% | $468,100 |
| 2022 | $3,979 +4.3% | $468,100 +19% |
| 2021 | $3,815 | $393,300 |
| 2020 | $3,815 -3.7% | $393,300 +0.3% |
| 2019 | $3,960 +2% | $392,100 |
| 2018 | $3,882 | $392,100 -2.8% |
| 2017 | $3,882 -2.8% | $403,600 |
| 2016 | $3,996 | $403,600 +7.6% |
| 2015 | -- | $375,100 |
| 2014 | -- | $375,100 +13.6% |
| 2013 | -- | $330,100 +266.8% |
| 2012 | -- | $90,000 |
Find assessor info on the county website
Neighborhood: 22405
Nearby homes
- $794,0005 bd5 ba5.8k sqft24 Perth Dr, Fredericksburg, VA 22405Off Market
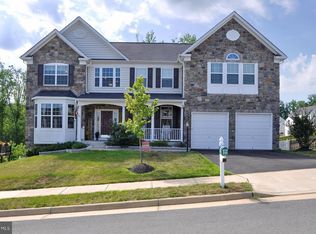
- $725,1004 bd4 ba3.5k sqft28 Perth Dr, Fredericksburg, VA 22405Off Market

- $615,6004 bd3 ba2.3k sqft27 Perth Dr, Fredericksburg, VA 22405Off Market
- $665,4004 bd3 ba3.2k sqft22 Perth Dr, Fredericksburg, VA 22405Off Market
- $653,0004 bd3 ba2.7k sqft25 Perth Dr, Fredericksburg, VA 22405Off Market
- $664,0004 bd4 ba3.1k sqft29 Perth Dr, Fredericksburg, VA 22405Off Market
- $636,5004 bd3 ba2.7k sqft32 Perth Dr, Fredericksburg, VA 22405Off Market
- $607,3005 bd3 ba4.3k sqft23 Perth Dr, Fredericksburg, VA 22405Off Market
Nearby schools
GreatSchools rating
- 6/10Conway Elementary SchoolGrades: K-5Distance: 0.3 mi
- 6/10Donald B. Dixon-Lyle R. Smith Middle SchoolGrades: 6-8Distance: 0.9 mi
- 4/10Stafford Sr. High SchoolGrades: 9-12Distance: 2.2 mi
Schools provided by the listing agent
- District: Stafford County Public Schools
Source: Bright MLS. This data may not be complete. We recommend contacting the local school district to confirm school assignments for this home.
Get a cash offer in 3 minutes
Find out how much your home could sell for in as little as 3 minutes with a no-obligation cash offer.
Estimated market value
$672,000
Get a cash offer in 3 minutes
Find out how much your home could sell for in as little as 3 minutes with a no-obligation cash offer.
Estimated market value
$672,000
- Virginia
- Stafford County
- Fredericksburg
- 22405
- 26 Perth Dr
