Skip main navigation
Closed
  • $700,000

    26 Pewter Rock, Webster, NY 14580

    5beds
    3,252sqft
    Single Family Residence
    Built in 1996
    0.32 Acres Lot
    $704,500 Zestimate®
    $215/sqft
    $3,487 Estimated rent

    Home value

    $704,500

    $655,000 - $761,000

    $3,487/mo

    Zestimate® history
    Loading
    Loading...

    Owner options

    List your home for rent

    $3,487/mo

    Rent Zestimate®

    Find your next renter with Zillow Rental Manager. Plus, with online applications, you can quickly screen prospective tenants – for free.

    Learn more

    $3,487/mo

    Rent Zestimate®

    Refinance and save

    $5,126/mo

    Est. payment

    Refinancing to a lower rate could help reduce your monthly payments and save thousands over the life of the loan.

    See today's rates

    $5,126/mo

    Est. payment

    Explore your selling options

    Work with a Zillow partner agent

    Leverage their expertise and Zillow's premium Showcase listings to get your home seen by more buyers.

    Get started

    List with your own agent

    Get your home in front of millions of buyers by listing it on Zillow.

    Learn how to do it

    Sell it yourself

    Take full control of how buyers see your home on Zillow by listing For Sale by Owner (FSBO).

    List your home

    What's special

    Neutral paintFour generously sized bedroomsFully fenced yardFirst floor officeRecessed lightingNewer stainless steel appliancesTimber pavilion
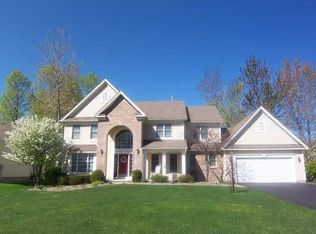
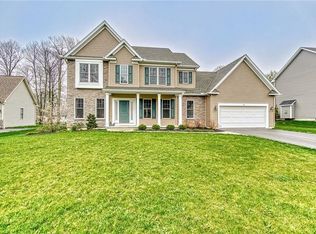
    Timeless elegance meets modern comfort in this fully remodeled home, where every detail has been thoughtfully curated for an elevated lifestyle. Step inside to a breathtaking two-story foyer, where abundant windows fill the home with natural light. Sunlight highlights architectural details and illuminates the expansive open-concept living area, creating a bright, airy ambiance throughout. The home offers a sophisticated living room, spacious family room, formal dining room and first floor office, each designed for comfort and effortless entertaining. A striking paneled ceiling adds depth and warmth, while the beautifully appointed kitchen serves as the heart of the home. The remodeled kitchen features custom cabinetry with abundant storage, a pantry, stylish tile backsplash, all newer stainless steel appliances, recessed lighting, and statement pendant fixtures. A first-floor laundry room with cabinetry, shelving, and a utility sink adds convenience. Highlights include the timeless beauty of rich engineered hardwood flooring, elegant wainscoting, neutral paint, granite countertops, and a center island with seating. Upstairs, four generously sized bedrooms provide comfort and privacy, including a serene primary suite with a walk-in closet and private ensuite bath. A second full bathroom serves the additional bedrooms, while the main level office can function as a fifth bedroom. The finished lower level offers approximately 700 sq ft of versatile space, including a dedicated gym area, ideal for recreation, fitness, or a private retreat. Step outside to a resort-style backyard designed for outdoor enjoyment. An expansive stone patio installed 2024 with large-format gray pavers creates a stunning setting for entertaining, enhanced by tiered details and raised landscape beds. The space flows seamlessly to a timber pavilion, while the fully fenced yard features a heated in-ground pool installed 2021 and hot tub 2021, surrounded by mature landscaping & walkways installed 2022. Central A/C 2022. 3 car garage with an expansive driveway. Town of Penfield with Webster schools. Showings begin 3/25/26 at 5:30 PM. Offers due 4/1/26 at 6:00 PM.

    Zillow last checked:

    Listing updated:

    Listed by:

    Soo M. Kim 585-481-2646,

    RE/MAX Plus

    Bought with:

    John Bruno, 10401329620

    Tru Agent Real Estate

    Source: NYSAMLSs,MLS#: R1667773MLS LogoOriginating MLS: Rochester

    Facts & features

    Interior

    Bedrooms & bathrooms
    • Bedrooms: 5
    • Bathrooms: 3
    • Full bathrooms: 2
    • 1/2 bathrooms: 1
    • Main level bathrooms: 1
    • Main level bedrooms: 1
    Heating
    • Gas, Forced Air
    Cooling
    • Central Air
    Appliances
    • Included: Dryer, Dishwasher, Disposal, Gas Oven, Gas Range, Gas Water Heater, Microwave, Refrigerator, Washer
    • Laundry: Main Level
    Features
    • Breakfast Bar, Separate/Formal Dining Room, Entrance Foyer, Eat-in Kitchen, Separate/Formal Living Room, Home Office, Kitchen Island, Kitchen/Family Room Combo, Other, Pantry, Quartz Counters, See Remarks, Sliding Glass Door(s), Window Treatments, Bedroom on Main Level, Convertible Bedroom, Bath in Primary Bedroom, Programmable Thermostat
    • Flooring: Carpet, Hardwood, Tile, Varies
    • Doors: Sliding Doors
    • Windows: Drapes, Thermal Windows
    • Basement: Full,Partially Finished,Sump Pump
    • Number of fireplaces: 1
    Interior area
    • Total structure area: 3,252
    • Total interior livable area: 3,252 sqft

    Property

    Parking
    • Total spaces: 3
    • Parking features: Attached, Garage, Driveway, Garage Door Opener
    • Attached garage spaces: 3
    Features
    • Levels: Two
    • Stories: 2
    • Patio & porch: Open, Patio, Porch
    • Exterior features: Blacktop Driveway, Fully Fenced, Pool, Patio
    • Pool features: In Ground
    • Fencing: Full
    Lot
    • Size: 0.32 Acres
    • Dimensions: 90 x 0
    • Features: Rectangular, Rectangular Lot, Residential Lot
    Details
    • Additional structures: Shed(s), Storage
    • Parcel number: 2642000940100003092000
    • Special conditions: Standard

    Construction

    Type & style
    • Home type: SingleFamily
    • Architectural style: Colonial,Two Story
    • Property subtype: Single Family Residence
    Materials
    • Brick, Vinyl Siding
    • Foundation: Block
    • Roof: Asphalt
    Condition
    • Resale
    • Year built: 1996

    Utilities & green energy

    • Electric: Circuit Breakers
    • Sewer: Connected
    • Water: Connected, Public
    • Utilities for property: Cable Available, High Speed Internet Available, Sewer Connected, Water Connected
    Green energy
    • Energy efficient items: Appliances

    Community & neighborhood

    Location
    • Region: Webster
    • Subdivision: Silverwood Sec 02

    Other

    Other facts
    • Listing terms: Cash,Conventional,FHA,VA Loan

    Price history

    DateEventPrice
    5/4/2026Sold$700,000+17.6%$215/sqft
    Source: NYSAMLSs #R1667773 Report a problem
    4/2/2026Pending sale$595,000$183/sqft
    Source: NYSAMLSs #R1667773 Report a problem
    3/21/2026Listed for sale$595,000+95.1%$183/sqft
    Source: NYSAMLSs #R1667773 Report a problem
    3/4/2020Sold$305,000-3.2%$94/sqft
    Source: NYSAMLSs #R1249210 Report a problem
    2/5/2020Pending sale$315,000$97/sqft
    Source: RE/MAX Plus #R1249210 Report a problem
    2/2/2020Listed for sale$315,000+33.8%$97/sqft
    Source: RE/MAX Plus #R1249210 Report a problem
    3/22/2002Sold$235,500+5.6%$72/sqft
    Source: Public Record Report a problem
    5/23/1996Sold$223,000$69/sqft
    Source: Public Record Report a problem

    Public tax history

    YearProperty taxesTax assessment
    2025-- $340,800
    2024-- $340,800
    2023-- $340,800
    2022-- $340,800 +29.2%
    2021-- $263,700
    2020-- $263,700
    2018-- $263,700
    2017$5,023 $263,700
    2016-- $263,700
    2015-- $263,700
    2014-- $263,700
    2013-- $263,700
    2012-- $263,700
    2011-- $263,700
    2010-- $263,700
    2009-- $263,700 +9.3%
    2007-- $241,200
    2006-- $241,200
    2005-- $241,200 +5%
    2004-- $229,700
    2003-- $229,700
    2002-- $229,700
    2001-- $229,700 +12.6%
    2000-- $204,000

    Find assessor info on the county website

    Neighborhood: 14580

    Nearby schools

    GreatSchools rating
    Schools provided by the listing agent
    • District: Webster

    Source: NYSAMLSs. This data may not be complete. We recommend contacting the local school district to confirm school assignments for this home.

    Sell for more on Zillow
    Get a Zillow Showcase℠ listing at no additional cost and you could sell for .
    $704,500
    2% more
    +$14,090
    With Zillow Showcase(estimated)
    $718,590