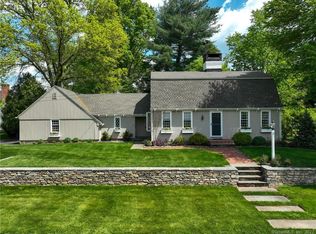
Welcome to your new home in one of West Hartford's favorite neighborhoods, ideally situated just minutes from all the schools, shopping, dining, and parks. This beautifully maintained property offers 3 to 4 bedrooms, 3 full baths, and the perfect blend of comfort and functionality. Step inside and be greeted by a sunny large living room with a gas fireplace perfect for cold winter days. Or enjoy all your family get togethers in the amazing great room just off the kitchen, featuring 2 skylights and a vaulted ceiling-ideal for entertaining or relaxing with friends. The adjoining kitchen has a breakfast bar and another gas fireplace. These rooms are connected to the deck, perfect for summer gatherings or quiet morning coffee. The bedroom area, which is on the same level, has a study (which could be a bedroom), the primary bedroom with an ensuite full bath and then 2 more bedrooms and another remodeled full bath. Downstairs the lower level offers even more living space with a generous rec room, a full bath, and another room -ideal for a guest suite, home gym, or office. Additional features of this home include central air, an attached 2 car garage, lots of builtin storage, new windows and a newer roof. Don't miss this fantastic opportunity to own a spacious, versatile home in the vibrant West Hartford community. Schedule your showing today!
Sold for $731,000
$731,000
26 Pheasant Hill Drive, West Hartford, CT 06107
4beds
4,160sqft
Single Family Residence
Built in 1964
10,454 Square Feet Lot
$768,200 Zestimate®
$176/sqft
$5,023 Estimated rent
Home value
$768,200
$699,000 - $845,000
$5,023/mo
Zestimate® history
Owner options
List your home for rent
$5,023/mo
Rent Zestimate®
Find your next renter with Zillow Rental Manager. Plus, with online applications, you can quickly screen prospective tenants – for free.
$5,023/mo
Rent Zestimate®
Refinance and save
$4,406/mo
Est. payment
Refinancing to a lower rate could help reduce your monthly payments and save thousands over the life of the loan.
$4,406/mo
Est. payment
Explore your selling options
Work with a Zillow partner agent
Leverage their expertise and Zillow's premium Showcase listings to get your home seen by more buyers.
Get startedList with your own agent
Get your home in front of millions of buyers by listing it on Zillow.
Learn how to do itSell it yourself
Take full control of how buyers see your home on Zillow by listing For Sale by Owner (FSBO).
List your homeWhat's special
Gas fireplaceBuiltin storageCentral airGuest suiteBreakfast barGenerous rec roomHome gym
Zillow last checked:
Listing updated:
Listed by:
Robin E. Gebrian 860-985-7807,
William Raveis Real Estate 860-521-4311
Bought with:
Tommy Warren, RES.0816348
Coldwell Banker Realty
Source: Smart MLS,MLS#: 24125935
Facts & features
Interior
Bedrooms & bathrooms
- Bedrooms: 4
- Bathrooms: 3
- Full bathrooms: 3
Primary bedroom
- Features: Full Bath, Hardwood Floor
- Level: Main
Bedroom
- Features: Bookcases, Hardwood Floor
- Level: Main
Bedroom
- Features: Bookcases, Hardwood Floor
- Level: Main
Bedroom
- Features: Engineered Wood Floor
- Level: Lower
Bathroom
- Features: Remodeled, Tub w/Shower, Tile Floor
- Level: Main
Bathroom
- Features: Stall Shower
- Level: Lower
Family room
- Features: Skylight, Vaulted Ceiling(s), Hardwood Floor
- Level: Main
Kitchen
- Features: Remodeled, Breakfast Bar, Granite Counters, Gas Log Fireplace
- Level: Main
Rec play room
- Features: Fireplace, Engineered Wood Floor
- Level: Lower
Study
- Features: Built-in Features, Hardwood Floor
- Level: Main
Heating
- Forced Air, Natural Gas
Cooling
- Central Air
Appliances
- Included: Oven/Range, Microwave, Refrigerator, Dishwasher, Disposal, Washer, Dryer, Gas Water Heater, Water Heater
- Laundry: Lower Level
Features
- Wired for Data, Entrance Foyer
- Windows: Thermopane Windows
- Basement: Full,Finished
- Attic: Pull Down Stairs
- Number of fireplaces: 3
Interior area
- Total structure area: 4,160
- Total interior livable area: 4,160 sqft
- Finished area above ground: 2,366
- Finished area below ground: 1,794
Property
Parking
- Total spaces: 3
- Parking features: Attached, Paved, Driveway, Garage Door Opener, Asphalt
- Attached garage spaces: 2
- Has uncovered spaces: Yes
Features
- Patio & porch: Deck
- Exterior features: Rain Gutters, Garden, Underground Sprinkler
Lot
- Size: 10,454 Square Feet
- Features: Landscaped
Details
- Parcel number: 1905066
- Zoning: R-10
Construction
Type & style
- Home type: SingleFamily
- Architectural style: Ranch
- Property subtype: Single Family Residence
Materials
- Vinyl Siding
- Foundation: Concrete Perimeter
- Roof: Asphalt
Condition
- New construction: No
- Year built: 1964
Utilities & green energy
- Sewer: Public Sewer
- Water: Public
Green energy
- Energy efficient items: Windows
Community & HOA
Community
- Features: Golf, Library, Medical Facilities, Paddle Tennis, Park, Public Rec Facilities, Putting Green, Shopping/Mall
HOA
- Has HOA: No
Location
- Region: West Hartford
Financial & listing details
- Price per square foot: $176/sqft
- Tax assessed value: $303,660
- Annual tax amount: $13,598
- Date on market: 9/11/2025
Price history
| Date | Event | Price |
|---|---|---|
| 10/30/2025 | Sold | $731,000+8.3%$176/sqft |
Source:  Smart MLS #24125935 Report a problem Smart MLS #24125935 Report a problem | ||
| 9/14/2025 | Pending sale | $675,000$162/sqft |
Source: Smart MLS #24125935 Report a problem | ||
| 9/11/2025 | Listed for sale | $675,000+453.3%$162/sqft |
Source: Smart MLS #24125935 Report a problem | ||
| 8/17/1988 | Sold | $122,000$29/sqft |
Source: Public Record Report a problem | ||
Public tax history
| Year | Property taxes | Tax assessment |
|---|---|---|
| 2025 | $13,598 +5.7% | $303,660 |
| 2024 | $12,860 +3.5% | $303,660 |
| 2023 | $12,426 +0.6% | $303,660 |
| 2022 | $12,353 +3.6% | $303,660 +8% |
| 2021 | $11,928 +2.4% | $281,190 +0.9% |
| 2020 | $11,654 | $278,810 |
| 2019 | $11,654 +2% | $278,810 |
| 2018 | $11,431 -0.1% | $278,810 |
| 2017 | $11,442 +21% | $278,810 +13% |
| 2015 | $9,456 +2.5% | $246,820 |
| 2014 | $9,224 +2.9% | $246,820 |
| 2013 | $8,960 +1.5% | $246,820 |
| 2012 | $8,824 -21.5% | $246,820 -13.4% |
| 2011 | $11,240 +2.8% | $285,000 |
| 2010 | $10,938 +2.2% | $285,000 |
| 2009 | $10,699 +1.2% | $285,000 |
| 2008 | $10,571 +24.4% | $285,000 +29.5% |
| 2007 | $8,499 +21.6% | $220,000 +25% |
| 2006 | $6,987 -9.9% | $176,000 |
| 2005 | $7,756 +4.6% | $176,000 |
| 2004 | $7,413 +11.9% | $176,000 |
| 2003 | $6,626 +5.5% | $176,000 |
| 2001 | $6,281 +18.4% | $176,000 -0.3% |
| 1998 | $5,307 | $176,610 |
Find assessor info on the county website
Neighborhood: 06107
Nearby homes
- $696,5003 bd3 ba2.3k sqft22 Pheasant Hill Dr, West Hartford, CT 06107Off Market
- $691,5004 bd3 ba2.3k sqft30 Pheasant Hill Dr, West Hartford, CT 06107Off Market
- $903,5003 bd3 ba2.5k sqft9 Farm Hill Rd, West Hartford, CT 06107Off Market
- $777,6003 bd3 ba2.2k sqft27 Pheasant Hill Dr, West Hartford, CT 06107Off Market

- $795,7004 bd2 ba2.9k sqft17 Farm Hill Rd, West Hartford, CT 06107Off Market
- $752,3004 bd2 ba1.9k sqft34 Pheasant Hill Dr, West Hartford, CT 06107Off Market
- $753,4005 bd2 ba2.7k sqft1 Farm Hill Rd, West Hartford, CT 06107Off Market
- $672,5004 bd2 ba2.2k sqft21 Farm Hill Rd, West Hartford, CT 06107Off Market
Nearby schools
GreatSchools rating
- 7/10Duffy SchoolGrades: K-5Distance: 0.2 mi
- 7/10Sedgwick Middle SchoolGrades: 6-8Distance: 0.5 mi
- 9/10Conard High SchoolGrades: 9-12Distance: 0.6 mi
Schools provided by the listing agent
- Elementary: Louise Duffy
- High: Conard
Source: Smart MLS. This data may not be complete. We recommend contacting the local school district to confirm school assignments for this home.


Get pre-qualified for a loan
At Zillow Home Loans, we can pre-qualify you in as little as 5 minutes with no impact to your credit score.An equal housing lender. NMLS #10287.
Sell for more on Zillow
Get a Zillow Showcase℠ listing at no additional cost and you could sell for .
$768,200
2% more
+$15,364
With Zillow Showcase(estimated)
$783,564
- Connecticut
- Hartford County
- West Hartford
- 06107
- 26 Pheasant Hill Drive
Nearby cities
Nearby zip codes
Other West Hartford Topics
