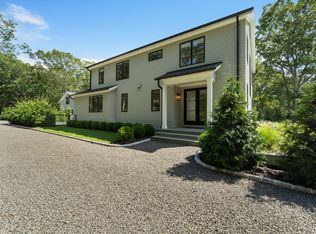
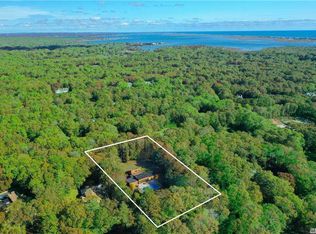
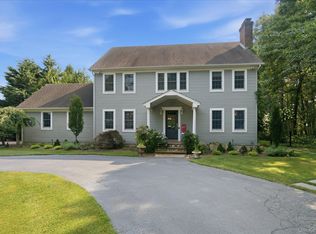
This is the Quogue residence you've been waiting for! Open and airy floor plan brings indoors and outdoors together with a wall of glass. Brand new Chef's kitchen with marble countertops and backsplash, Subzero frig +2 drawer undercounter, Wolf induction stove with pot water filler, Wolf undercounter drawer microwave, Bosch dishwasher, recessed lighting and wood floors. Entry foyer leading you to the wide open dining room with coffered ceiling Beautiful great room with woodburning fireplace and gorgeous arched window bringing in the sunshine and sliders to deck and pool. Continue onto the primary suite, with spa tub, shower and sliders to deck and gunite pool. Off of the entry foyer, with coat closet, there is an office with a full bath. Upper level let's you enjoy the quiet in the spacious sitting area overlooking the living room below. Two bedrooms and full bath with skylight complete the upper level. The lower level offers a recreation area with full bath, bedroom with egress window, laundry room, utility and storage areas, cedar closet and bilco doors. BRAND NEW HEATING SYSTEM! Ready to enjoy the outdoors? You will with the 16X32 heated gunite pool surrounded by decking, ouddoor kitchen with gas grill and tennis court. 2.5 car garage and plenty of parking complete the residence. Quogue Beach and Quogue School is at your disposal as are the shopping strip, pond, gazebo and Village Green. Low taxes 1.5 hrs from NYC, close to everything the Hamptons has to offered in a quiet atmosphere. A must see, call today.
For sale
$2,600,000
26 Pheasant Run, Quogue, NY 11959
4beds
3,830sqft
Single Family Residence, Residential
Built in 1985
1.06 Acres Lot
$-- Zestimate®
$679/sqft
$-- HOA
What's special
Tennis courtPlenty of parkingBosch dishwasherBedroom with egress windowRecessed lightingLaundry roomCedar closet
- 6 hours
- 127
- 8
Zillow last checked:
Listing updated:
Listed by:
Douglas Elliman Real Estate 631-288-6244,
Adriana G. Jurcev 917-678-6543
Source: OneKey® MLS as distributed by MLS GRID,MLS#: 1043577
Facts & features
Interior
Bedrooms & bathrooms
- Bedrooms: 4
- Bathrooms: 4
- Full bathrooms: 4
Primary bedroom
- Description: with sliders to deck and pool, crown molding throughout
- Level: First
Bedroom 3
- Level: Second
Bedroom 4
- Description: with egress window
- Level: Lower
Primary bathroom
- Description: Shower, vanity, tub
- Level: First
Bathroom 2
- Level: First
Bathroom 2
- Level: Second
Bathroom 3
- Description: Skylight
- Level: Second
Bathroom 4
- Level: Lower
Dining room
- Description: Coffered ceiling, sliders to deck and pool hardwood floors
- Level: First
Family room
- Description: overlooking living room
- Level: Second
Family room
- Level: Lower
Kitchen
- Description: Cheff's kitchen, marble countertops and backsplash. Wolf, Subzero and Bosch appliances, hardwood floor
- Level: First
Laundry
- Level: Lower
Living room
- Description: Vaulted ceiling, wall of windows, woodburning fireplace, hardwood floors, sliders to deck and gunite pool
- Level: First
Office
- Level: First
Heating
- Ducts, Hot Air, Oil
Cooling
- Central Air, Ductwork
Appliances
- Included: Dishwasher, Electric Range, Exhaust Fan, Microwave, Washer, Indirect Water Heater
- Laundry: Electric Dryer Hookup, In Basement, Laundry Room, Washer Hookup
Features
- First Floor Bedroom, First Floor Full Bath, Cathedral Ceiling(s), Ceiling Fan(s), Chefs Kitchen, Entrance Foyer, High Ceilings, Marble Counters, Open Floorplan, Open Kitchen, Primary Bathroom, Master Downstairs, Recessed Lighting, Tray Ceiling(s)
- Basement: Bilco Door(s),Finished,Full
- Attic: None
- Number of fireplaces: 1
- Fireplace features: Living Room, Wood Burning
Interior area
- Total structure area: 3,830
- Total interior livable area: 3,830 sqft
Property
Parking
- Total spaces: 2
- Parking features: Driveway, Garage, Garage Door Opener, Private
- Garage spaces: 2
- Has uncovered spaces: Yes
Features
- Levels: Three Or More
- Patio & porch: Deck, Porch
- Exterior features: Tennis Court(s)
- Has private pool: Yes
- Pool features: Fenced, In Ground, Outdoor Pool, Pool Cover, Tile
- Fencing: Back Yard
Lot
- Size: 1.06 Acres
- Features: Level, Private, Secluded
Details
- Parcel number: 902 4 1 46
- Special conditions: None
- Other equipment: Pool Equip/Cover
Construction
Type & style
- Home type: SingleFamily
- Architectural style: Contemporary
- Property subtype: Single Family Residence, Residential
Materials
- Wood Siding
Condition
- Actual
- Year built: 1985
Utilities & green energy
- Sewer: Cesspool
- Water: Public
- Utilities for property: Cable Available, Electricity Connected, Trash Collection Private, Water Connected
Community & HOA
Community
- Security: Security System, Smoke Detector(s)
HOA
- Has HOA: No
Location
- Region: Quogue
Financial & listing details
- Price per square foot: $679/sqft
- Tax assessed value: $1,089,800
- Annual tax amount: $6,066
- Date on market: 9/3/2026
- Listing agreement: Exclusive Right To Sell
- Electric utility on property: Yes
Estimated market value
Not available
Estimated sales range
Not available
Not available
Price history
| Date | Event | Price |
|---|---|---|
| 9/3/2026 | Listed for sale | $2,600,000+6.2%$679/sqft |
Source:  OneKey® MLS as distributed by MLS GRID #1043577 Report a problem OneKey® MLS as distributed by MLS GRID #1043577 Report a problem | ||
| 1/13/2023 | Listing removed | -- |
Source:  Douglas Elliman Report a problem Douglas Elliman Report a problem | ||
| 8/7/2022 | Price change | $2,448,000-2%$639/sqft |
Source: OneKey® MLS as distributed by MLS GRID #3413469 Report a problem | ||
| 7/6/2022 | Listed for sale | $2,498,000+168.6%$652/sqft |
Source: OneKey® MLS as distributed by MLS GRID #3413469 Report a problem | ||
| 9/6/2021 | Listing removed | -- |
Source: Out East Report a problem | ||
| 2/24/2021 | Price change | $35,000+40%$9/sqft |
Source: Out East #110518 Report a problem | ||
| 1/4/2021 | Price change | $25,000-37.5%$7/sqft |
Source: Out East #110518 Report a problem | ||
| 7/1/2020 | Price change | $40,000+14.3%$10/sqft |
Source: Westhampton Beach #110518 Report a problem | ||
| 5/10/2020 | Price change | $35,000+6.1%$9/sqft |
Source: Quogue #110518 Report a problem | ||
| 1/24/2020 | Listed for rent | $33,000$9/sqft |
Source: Quogue #110518 Report a problem | ||
| 9/25/2019 | Listing removed | $33,000$9/sqft |
Source: Quogue #110518 Report a problem | ||
| 7/18/2019 | Price change | $33,000+9.1%$9/sqft |
Source: Quogue #110518 Report a problem | ||
| 6/13/2019 | Price change | $30,250-6.9%$8/sqft |
Source: Quogue #110518 Report a problem | ||
| 4/8/2019 | Price change | $32,500-7.1%$8/sqft |
Source: Quogue #110518 Report a problem | ||
| 2/23/2019 | Price change | $35,000+16.7%$9/sqft |
Source: Douglas Elliman #H110518 Report a problem | ||
| 1/7/2019 | Listed for rent | $30,000-14.3%$8/sqft |
Source: Douglas Elliman Real Estate Quogue Office #110518 Report a problem | ||
| 8/21/2018 | Listing removed | $35,000$9/sqft |
Source: Keller Williams Points North #3016544 Report a problem | ||
| 4/8/2018 | Price change | $35,000-56.3%$9/sqft |
Source: Keller Williams Points North #3016544 Report a problem | ||
| 4/3/2018 | Listed for rent | $80,000$21/sqft |
Source: Keller Williams Points North #3016544 Report a problem | ||
| 6/27/2003 | Sold | $930,000+59.7%$243/sqft |
Source: Public Record Report a problem | ||
| 6/16/2000 | Sold | $582,500$152/sqft |
Source: Public Record Report a problem | ||
Public tax history
| Year | Property taxes | Tax assessment |
|---|---|---|
| 2025 | -- | $1,089,800 |
| 2024 | -- | $1,089,800 |
| 2023 | -- | $1,089,800 |
| 2022 | -- | $1,089,800 |
| 2021 | -- | $1,089,800 |
| 2020 | -- | $1,089,800 |
| 2019 | -- | $1,089,800 -7.4% |
| 2018 | -- | $1,177,300 +5.3% |
| 2017 | $3,439 | $1,118,300 -5.9% |
| 2016 | -- | $1,187,800 +5.5% |
| 2015 | -- | $1,125,400 |
| 2014 | -- | $1,125,400 |
| 2013 | -- | $1,125,400 |
| 2012 | -- | $1,125,400 |
| 2011 | -- | $1,125,400 -10% |
| 2008 | -- | $1,250,400 |
| 2007 | $3,167 +21.8% | $1,250,400 +41.8% |
| 2005 | $2,599 -7.7% | $881,667 +5439.5% |
| 2004 | $2,816 +1.1% | $15,916 |
| 2003 | $2,785 +7.5% | $15,916 +5.4% |
| 2002 | $2,590 -1.6% | $15,100 |
| 2001 | $2,632 +12.4% | $15,100 |
| 2000 | $2,341 | $15,100 |
Find assessor info on the county website
Monthly payment
Climate risks
Neighborhood: 11959
Nearby schools
Schools provided by the listing agent
- Elementary: Quogue Elementary School
- Middle: Westhampton Middle School
- High: Westhampton Beach Senior High Sch
Source: OneKey® MLS as distributed by MLS GRID. This data may not be complete. We recommend contacting the local school district to confirm school assignments for this home.
Similar homes
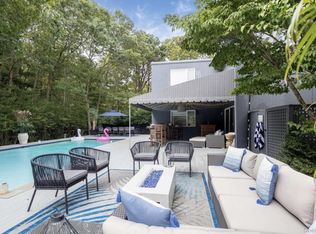
- $2,895,0005 bd3 ba2.8k sqft20 Pheasant Run, Quogue, NY 11959For Sale
 MLS ID #1045094, Ron Swenton, Listing by: BH&G R E Realty Connect. OneKey® MLS as distributed by MLS GRID
 - $2,899,9995 bd6 ba2.7k sqft8 Hidden Path, Quogue, NY 11959For Sale
 MLS ID #1044436, Karen A. Giordano, Listing by: Aliano Real Estate. OneKey® MLS as distributed by MLS GRID
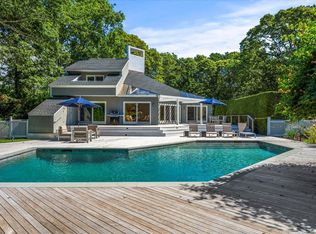
 - $3,895,0003 bd3 ba3.5k sqft1 Acorn Path, Quogue, NY 11959For Sale
 MLS ID #390889, Georgia K. Hatch - Associate Real Estate Broker, Listing by: Brown Harris Stevens. Out East
 - $2,599,0004 bd3 ba2.7k sqft147B Old Country Road, Remsenburg, NY 11960For Sale
 MLS ID #1045104, Allison Galasso, Listing by: Daniel Gale Sothebys Intl Rlty. OneKey® MLS as distributed by MLS GRID
 - $1,499,9995 bd4 ba3.6k sqft9 Hazelwood Avenue, Westhampton Beach, NY 11978For SaleMLS ID #1045487, Priscilla Holloway CBR, Listing by: Douglas Elliman Real Estate. OneKey® MLS as distributed by MLS GRID
