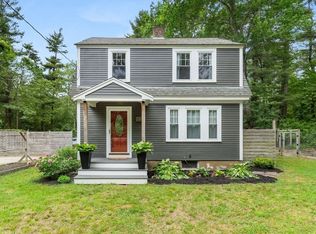
Desired location on a cul-de-sac/dead end street.This property could be truly special as it already provides a serene retreat on a generous .67acre lot-perfect for embracing a lifestyle of comfort and tranquility. The home features 3-4 bedrooms, each providing a private space for relaxation & personal expression. These rooms offer versatile layouts and are ready to be transformed into your personalized sanctuaries! 2 full bathrooms, The attached 1car garage provides practical storage solutions & protection for your vehicle and all your other toys plus a loft above for add'l off season items. Imagine how this inviting property on a quiet, small, cul-de-sac street can become your new home. *GREAT ADU possibility here & buyer may have some input on new 4 BEDROOM septic leach field direction in back yard! Some financing may not be suitable & home insp is for buyer info purposes only & no further renegotiation! Buyer/Buyer Agent to do all due diligence & verify all info provided by seller
Pending
Price cut: $10K (6/23)
$599,000
26 Pierce Dr, Pembroke, MA 02359
3beds
1,466sqft
Single Family Residence
Built in 1955
0.67 Acres Lot
$603,400 Zestimate®
$409/sqft
$-- HOA
What's special
- 82 days |
- 903 |
- 46 |
Zillow last checked:
Listing updated:
Listed by:
Jim Woolf 339-933-0188,
Gibson Associates Realty, LLC 508-272-0606,
Kris Woolf 339-933-0188
Source: MLS PIN,MLS#: 73510805
Facts & features
Interior
Bedrooms & bathrooms
- Bedrooms: 3
- Bathrooms: 2
- Full bathrooms: 2
Primary bedroom
- Features: Closet, Flooring - Hardwood
- Level: First
- Area: 150
- Dimensions: 15 x 10
Bedroom 2
- Features: Closet, Flooring - Hardwood
- Level: First
- Area: 176
- Dimensions: 16 x 11
Bedroom 3
- Features: Closet, Flooring - Hardwood
- Level: First
- Area: 160
- Dimensions: 16 x 10
Primary bathroom
- Features: No
Bathroom 1
- Features: Bathroom - With Shower Stall, Lighting - Pendant, Lighting - Overhead
- Level: First
- Area: 24
- Dimensions: 6 x 4
Bathroom 2
- Features: Bathroom - Full, Bathroom - With Tub
- Level: First
- Area: 54
- Dimensions: 9 x 6
Family room
- Features: Skylight, Cathedral Ceiling(s), Ceiling Fan(s), Flooring - Stone/Ceramic Tile, Window(s) - Bay/Bow/Box, Exterior Access, Slider, Lighting - Overhead
- Level: Main,First
- Area: 288
- Dimensions: 18 x 16
Kitchen
- Features: Dining Area, Country Kitchen, Lighting - Overhead
- Level: Main,First
- Area: 180
- Dimensions: 15 x 12
Living room
- Features: Closet, Flooring - Hardwood, Flooring - Wall to Wall Carpet, Window(s) - Bay/Bow/Box, Cable Hookup, Exterior Access
- Level: Main,First
- Area: 221
- Dimensions: 17 x 13
Heating
- Forced Air, Oil
Cooling
- Central Air
Appliances
- Included: Water Heater, Range, Dishwasher, Microwave, Refrigerator, Washer, Dryer
- Laundry: In Basement, Electric Dryer Hookup, Washer Hookup
Features
- Cathedral Ceiling(s), Ceiling Fan(s), Slider, Lighting - Pendant, Closet, Sun Room, Center Hall, Internet Available - Unknown
- Flooring: Wood, Tile, Carpet, Laminate, Hardwood, Flooring - Wall to Wall Carpet, Flooring - Hardwood
- Doors: Insulated Doors, Storm Door(s)
- Windows: Insulated Windows, Screens
- Basement: Full,Interior Entry,Bulkhead,Sump Pump,Concrete,Unfinished
- Number of fireplaces: 1
- Fireplace features: Living Room
Interior area
- Total structure area: 1,466
- Total interior livable area: 1,466 sqft
- Finished area above ground: 1,466
- Finished area below ground: 0
Property
Parking
- Total spaces: 4
- Parking features: Attached, Garage Door Opener, Storage, Workshop in Garage, Paved Drive, Off Street, Tandem, Paved
- Attached garage spaces: 1
- Uncovered spaces: 3
Accessibility
- Accessibility features: No
Features
- Patio & porch: Patio
- Exterior features: Patio, Rain Gutters, Storage, Screens
- Frontage length: 140.00
Lot
- Size: 0.67 Acres
- Features: Cul-De-Sac, Cleared, Level
Details
- Parcel number: 1108973
- Zoning: RES
Construction
Type & style
- Home type: SingleFamily
- Architectural style: Ranch
- Property subtype: Single Family Residence
Materials
- Frame
- Foundation: Concrete Perimeter
- Roof: Shingle
Condition
- Year built: 1955
Utilities & green energy
- Electric: Generator, Circuit Breakers, 200+ Amp Service, Generator Connection
- Sewer: Private Sewer
- Water: Public
- Utilities for property: for Electric Range, for Electric Oven, for Electric Dryer, Washer Hookup, Generator Connection
Community & HOA
Community
- Features: Public Transportation, Shopping, Park, Walk/Jog Trails, Stable(s), Golf, Medical Facility, Laundromat, Bike Path, Conservation Area, Highway Access, House of Worship, Private School, Public School, Sidewalks
HOA
- Has HOA: No
Location
- Region: Pembroke
Financial & listing details
- Price per square foot: $409/sqft
- Tax assessed value: $498,200
- Annual tax amount: $5,988
- Date on market: 5/1/2026
- Exclusions: 2 Propane Tanks Are Rented & Not Included W/Sale-Pls Reach Out To Supreme For Possible Lease Transfr
- Road surface type: Paved
Estimated market value
$603,400
$573,000 - $634,000
$3,458/mo
Price history
| Date | Event | Price |
|---|---|---|
| 7/16/2026 | Pending sale | $599,000$409/sqft |
Source: MLS PIN #73510805 Report a problem | ||
| 7/2/2026 | Contingent | $599,000$409/sqft |
Source: MLS PIN #73510805 Report a problem | ||
| 6/23/2026 | Price change | $599,000-1.6%$409/sqft |
Source: MLS PIN #73510805 Report a problem | ||
| 6/16/2026 | Listed for sale | $609,000$415/sqft |
Source: MLS PIN #73510805 Report a problem | ||
| 6/15/2026 | Pending sale | $609,000$415/sqft |
Source: MLS PIN #73510805 Report a problem | ||
| 6/1/2026 | Contingent | $609,000$415/sqft |
Source: MLS PIN #73510805 Report a problem | ||
| 5/29/2026 | Price change | $609,000-3.2%$415/sqft |
Source: MLS PIN #73510805 Report a problem | ||
| 4/30/2026 | Listed for sale | $629,000+4.8%$429/sqft |
Source: MLS PIN #73510805 Report a problem | ||
| 12/12/2025 | Listing removed | $600,000$409/sqft |
Source: MLS PIN #73448333 Report a problem | ||
| 10/27/2025 | Listed for sale | $600,000$409/sqft |
Source: MLS PIN #73448333 Report a problem | ||
Public tax history
| Year | Property taxes | Tax assessment |
|---|---|---|
| 2025 | $5,988 +4% | $498,200 +4.1% |
| 2024 | $5,755 +0.2% | $478,400 +6% |
| 2023 | $5,742 +6.8% | $451,400 +18.8% |
| 2022 | $5,377 +8.8% | $380,000 +12.1% |
| 2021 | $4,941 +1.5% | $338,900 +0.8% |
| 2020 | $4,870 +3% | $336,100 +3.7% |
| 2019 | $4,730 +4.3% | $324,000 +6.3% |
| 2018 | $4,537 +1.7% | $304,700 +3.1% |
| 2017 | $4,462 +3.7% | $295,500 +4.8% |
| 2016 | $4,302 +6.9% | $281,900 +3.2% |
| 2015 | $4,025 +1.8% | $273,100 +1.5% |
| 2014 | $3,953 +5% | $269,100 +1.5% |
| 2013 | $3,766 +1.2% | $265,200 -0.8% |
| 2012 | $3,720 +4.2% | $267,400 +0.9% |
| 2011 | $3,571 +1.6% | $265,100 -2.8% |
| 2010 | $3,515 +0.1% | $272,700 -9.5% |
| 2009 | $3,510 -0.8% | $301,300 -7% |
| 2008 | $3,540 +1.1% | $323,900 -3.7% |
| 2007 | $3,502 +4.4% | $336,400 +2.8% |
| 2006 | $3,355 +7.5% | $327,300 +5.5% |
| 2005 | $3,122 +3% | $310,300 +20.1% |
| 2004 | $3,032 +7% | $258,300 +10.5% |
| 2003 | $2,834 +5.7% | $233,800 +14.4% |
| 2002 | $2,680 +21.8% | $204,300 +35.6% |
| 1999 | $2,200 | $150,700 |
Find assessor info on the county website
Monthly payment
Est. payment
Payment breakdown
Explore the cost of this home by adjusting the details. Changes won't be saved.Climate risks
Neighborhood: 02359
Nearby schools
GreatSchools rating
- 5/10Hobomock Elementary SchoolGrades: K-6Distance: 0.7 mi
- 6/10Pembroke Community Middle SchoolGrades: 7-8Distance: 2.5 mi
- 8/10Pembroke High SchoolGrades: 9-12Distance: 0.8 mi
Schools provided by the listing agent
- Elementary: Hobomock Elementary
- Middle: Pembroke Middle
- High: Pembroke Hs
Source: MLS PIN. This data may not be complete. We recommend contacting the local school district to confirm school assignments for this home.
- $653,4003 bd2 ba1.7k sqft10 Pierce Dr, Pembroke, MA 02359Off Market
- $638,3003 bd2 ba1.7k sqft30 Pierce Dr, Pembroke, MA 02359Off Market
- $668,3003 bd2 ba1.6k sqft15 Pierce Dr, Pembroke, MA 02359Off Market
- $760,6004 bd2 ba2.1k sqft165 High St, Pembroke, MA 02359Off Market
- $641,700-- bd2 ba1.2k sqft21 Pierce Dr, Pembroke, MA 02359Off Market
- $532,3002 bd1 ba1.1k sqft157 High St, Pembroke, MA 02359Off Market
- $608,6003 bd1 ba1.6k sqft9 Pierce Dr, Pembroke, MA 02359Off Market
- $816,0003 bd2 ba1.9k sqft32 Pierce Dr, Pembroke, MA 02359Off Market
A local agent can set up tours, give advice and negotiate with sellers.
A local lender can help you make sure your offer is ready when you are.
Similar homes
- $625,0003 bd1 ba1.5k sqft41 Brick Kiln Ln, Pembroke, MA 02359For Sale
 MLS ID #73541003, John Heffernan, Compass. MLS PIN
 - $605,9004 bd2 ba1.3k sqft34 Guild Rd, Brockton, MA 02302For Sale
 MLS ID #73552263, Rossanna Coelho, Collier Cacciola Real Estate, LLC. MLS PIN
 - $655,0002 bd2 ba1.4k sqft1 Franklin Pl, Duxbury, MA 02332For Sale
 MLS ID #73530518, Kristen Corcoran, Coldwell Banker Realty - Leominster. MLS PIN
 - $665,0003 bd2 ba1.1k sqft254 Kingstown Way, Duxbury, MA 02332For Sale
 MLS ID #73532069, Regan Peterman, South Shore Sotheby's International Realty. MLS PIN
 - $599,9004 bd2 ba1.6k sqft1080 Ocean St, Marshfield, MA 02050For SaleMLS ID #73525893, Janice Bosworth-Dunphy, Coldwell Banker Realty - Milton. MLS PIN
- $559,9004 bd1 ba1.1k sqft1761 Washington St, East Bridgewater, MA 02333For SaleMLS ID #73543236, Elizabeth Santos, Compass. MLS PIN
- $625,0004 bd3 ba1.9k sqft578 Plain St, Brockton, MA 02302For SaleMLS ID #73551483, Melissa Dhaiti, Zander Realty Group. MLS PIN
- $540,0004 bd2 ba1.5k sqft110 Center St, Plympton, MA 02367For SaleMLS ID #73533489, Jacob Sloane, Coldwell Banker Realty - Belmont. MLS PIN
- $549,0003 bd2 ba1.1k sqft399 Plain St, Marshfield, MA 02050For SaleMLS ID #73540867, Katie Gilbert, Conway - Marshfield. MLS PIN
- $775,0004 bd3 ba1.7k sqft8 Country Way, Kingston, MA 02364For SaleMLS ID #73546236, Beatrice Murphy, Lamacchia Realty, Inc.. MLS PIN
- $500,0003 bd1 ba1.6k sqft20 Baker St, Hanson, MA 02341For SaleMLS ID #73543874, Rachel Caine, Century 21 Limitless. MLS PIN
- $579,9003 bd1 ba1.5k sqft18 Oakwood Dr, Randolph, MA 02368For SaleMLS ID #73547096, Danielle Burke, Coldwell Banker Realty - Hingham. MLS PIN
- $530,0004 bd2 ba1.4k sqft10 Wapping Rd, Kingston, MA 02364For SaleMLS ID #73488162, Team Chundi, Real Broker MA, LLC - Team Chundi. MLS PIN
- $569,0003 bd2 ba1.7k sqft45 Forest St, Middleboro, MA 02346For SaleMLS ID #73546007, Jarrod Askin, Coldwell Banker Realty - Plymouth. MLS PIN
- $649,0003 bd2 ba1.6k sqft310 W Main St, Avon, MA 02322For SaleMLS ID #73547481, Cody Rohland, The Firm. MLS PIN
- $529,9003 bd1 ba1.7k sqft490 North Ave, Rockland, MA 02370For SaleMLS ID #73539757, Mark A. Maraglia, EXIT Premier Real Estate. MLS PIN
- $549,0003 bd1 ba1.6k sqft38 Landing Rd, Kingston, MA 02364For SaleMLS ID #73502667, Marcy Richardson, William Raveis R.E. & Home Services. MLS PIN
- $660,0003 bd1 ba1.9k sqft360 High St, Whitman, MA 02382For SaleMLS ID #73451389, Team Flynn, Boston Connect Real Estate. MLS PIN
- $589,9003 bd1 ba1.8k sqft30 Sanger St, Bridgewater, MA 02324For SaleMLS ID #73480932, Lisa Berry, Simply Sell Realty. MLS PIN
- $649,8003 bd2 ba1.9k sqft24 Saddle Dr, Bridgewater, MA 02324For SaleMLS ID #73547556, John Allaire, Easton Real Estate, LLC. MLS PIN
