Common Charges- $585/monthly
Taxes - $1,600/monthly
Min. Down Payment - 20%
One of two apartments in this intimate condo building, here is your chance to own half of a Brooklyn townhouse! Built in 1904, the top two floors of 26 Pierrepont offer space, charm, and beauty. One block from the historic Brooklyn Heights Promenade, overlooking New York Harbor, on a quiet tree-lined street, the location is at the heart of Brooklyn Heights, once called New York’s first suburb. The building retains original exterior features and will continue to do so as part of the Brooklyn Heights Historic District.
Apartment 2, a duplex, has a private entry hall at the top of the stoop. Up one flight, you will find a gracious living room with hardwood floors, a wood-burning fireplace, and tall windows. An office is adjacent and has been, over the years, a source of creativity for its architect-owner.
There is a library between the living and dining areas. The dining room and the kitchen are graced with south-facing French doors leading to the oversized and private rear terrace garden. The terrace garden offers mature plantings, both dining and lounging areas, and a hose connection for watering.
The kitchen is separated from the dining area and flooded with south light. The owner is a former caterer who had a neighborhood store at Henry and Montague. The living room, library, and dining area are all open with sweeping views of the whole floor.
Upstairs, there are 3 bedrooms and two full baths. The primary bedroom has south light, a walk-in closet, and an en suite bath. The front bedrooms - one spacious and the other nursery-sized - share the hall bath. Skylights add light to the bathrooms. Also on this floor is a large storage closet and a full laundry facility.
The entire apartment has central air conditioning, with compressors on the roof. Heat is provided from the boiler in the basement, and additional storage is also located in the basement. Expenses and maintenance for the building are shared 45% / 55% with the downstairs neighbors, who have the slightly larger apartment.
It is rare to find half a townhouse in such a desirable area, close to charming shops, coveted restaurants, and popular public and private schools. Reach out to us for a private showing this spring, the Heights’ most magical season.
Sold
$4,250,000
26 Pierrepont St #2, Brooklyn, NY 11201
3beds
1,936sqft
Condominium
Built in 1899
-- sqft lot
$4,401,400 Zestimate®
$2,195/sqft
$-- Estimated rent
Home value
$4,401,400
$4.01M - $4.84M
Not available
Zestimate® history
Owner options
List your home for rent
Find your next renter with Zillow Rental Manager. Plus, with online applications, you can quickly screen prospective tenants – for free.
Refinance and save
$27,392/mo
Est. payment
Refinancing to a lower rate could help reduce your monthly payments and save thousands over the life of the loan.
$27,392/mo
Est. payment
Explore your selling options
Work with a Zillow partner agent
Leverage their expertise and Zillow's premium Showcase listings to get your home seen by more buyers.
Get startedList with your own agent
Get your home in front of millions of buyers by listing it on Zillow.
Learn how to do itSell it yourself
Take full control of how buyers see your home on Zillow by listing For Sale by Owner (FSBO).
List your homeWhat's special
Private rear terrace gardenSouth-facing french doorsCentral air conditioningOpen with sweeping viewsFull laundry facilityWood-burning fireplaceTall windows
Zillow last checked:
Listing updated:
Listed by:
The Ryan And Ryan Team,
Compass,
Joe Ryan
Source: StreetEasy,MLS#: S1762024
Facts & features
Interior
Bedrooms & bathrooms
- Bedrooms: 3
- Bathrooms: 2
- Full bathrooms: 2
Cooling
- Central Air
Appliances
- Included: Dishwasher, Washer/Dryer
Features
- Flooring: Hardwood
- Has fireplace: Yes
Interior area
- Total structure area: 1,936
- Total interior livable area: 1,936 sqft
Property
Features
- Patio & porch: Terrace, Other
- Exterior features: Courtyard, Terrace
- Has view: Yes
- View description: City, Garden
Details
- Parcel number: 002411102
- Special conditions: Resale
Construction
Type & style
- Home type: Condo
- Property subtype: Condominium
Condition
- Year built: 1899
Community & HOA
Community
- Subdivision: Brooklyn Heights
HOA
- Services included: Maintenance
- HOA fee: $638 monthly
Location
- Region: Brooklyn
Financial & listing details
- Price per square foot: $2,195/sqft
- Tax assessed value: $3,674,250
- Annual tax amount: $19,200
- Date on market: 3/31/2025
Price history
| Date | Event | Price |
|---|---|---|
| 7/15/2025 | Sold | $4,250,000+41.7%$2,195/sqft |
Source: StreetEasy #S1762024 Report a problem | ||
| 4/25/2025 | Contingent | $3,000,000$1,550/sqft |
Source: StreetEasy #S1762024 Report a problem | ||
| 3/31/2025 | Listed for sale | $3,000,000$1,550/sqft |
Source: StreetEasy #S1762024 Report a problem | ||
| 1/6/2015 | Listing removed | $2,400$1/sqft |
Source: Ideal Properties Group Report a problem | ||
| 11/1/2014 | Listed for rent | $2,400$1/sqft |
Source: StreetEasy Report a problem | ||
Public tax history
| Year | Property taxes | Tax assessment |
|---|---|---|
| 2025 | $18,953 | $220,455 |
Find assessor info on the county website
Neighborhood: Brooklyn Heights
Nearby homes
- $5,867,2002 bd1 ba4.8k sqft26 Pierrepont St, Brooklyn, NY 11201Off Market
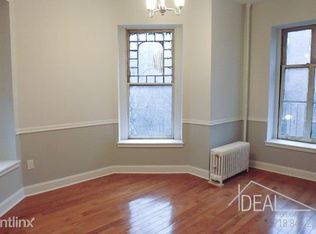
- $3,162,000-- bd-- ba2.4k sqft26 Pierrepont St FLOOR 1, Brooklyn, NY 11201Off Market
- $2,847,8003 bd3 ba-- sqft28 Pierrepont St #1/2, Brooklyn, NY 11201Off Market
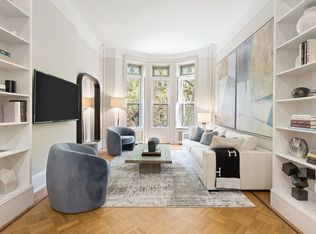
- $4,333,500-- bd-- ba4.8k sqft28 Pierrepont St APT 4, Brooklyn, NY 11201Off Market
- $1,436,200-- bd-- ba-- sqft28 Pierrepont St APT 4, Brooklyn, NY 11201Off Market
- $1,285,5001 bd1 ba-- sqft28 Pierrepont St APT 3, Brooklyn, NY 11201Off Market
- $2,965,3002 bd3 ba2.7k sqft28 Pierrepont St, Brooklyn, NY 11201Off Market
- $2,043,000-- bd-- ba-- sqft28 Pierrepont St APT 4, Brooklyn, NY 11201Off Market
Nearby schools
GreatSchools rating
- 7/10Emily Warren Roebling School (The)Grades: K-5Distance: 0.4 mi
- 4/10Urban Assembly Institute of Math and Science for Young WomenGrades: 6-12Distance: 0.4 mi
- 7/10Urban Assembly School For Law And JusticeGrades: 9-12Distance: 0.4 mi
- New York
- Kings County
- New York
- 11201
- Brooklyn
- Brooklyn Heights
- 26 Pierrepont St Unit 2
