Skip main navigation
Sold for $1,749,000
  • $1,749,000

    26 Pine Crest Hill Rd, South Egremont, MA 01258

    4beds
    3,261sqft
    Single Family Residence
    Built in 1972
    4.3 Acres Lot
    $1,807,300 Zestimate®
    $536/sqft
    $5,159 Estimated rent

    Home value

    $1,807,300

    $1.66M - $1.95M

    $5,159/mo

    Zestimate® history
    Loading
    Loading...

    Owner options

    List your home for rent

    $5,159/mo

    Rent Zestimate®

    Find your next renter with Zillow Rental Manager. Plus, with online applications, you can quickly screen prospective tenants – for free.

    Learn more

    $5,159/mo

    Rent Zestimate®

    Refinance and save

    $9,143/mo

    Est. payment

    Refinancing to a lower rate could help reduce your monthly payments and save thousands over the life of the loan.

    See today's rates

    $9,143/mo

    Est. payment

    Explore your selling options

    Work with a Zillow partner agent

    Leverage their expertise and Zillow's premium Showcase listings to get your home seen by more buyers.

    Get started

    List with your own agent

    Get your home in front of millions of buyers by listing it on Zillow.

    Learn how to do it

    Sell it yourself

    Take full control of how buyers see your home on Zillow by listing For Sale by Owner (FSBO).

    List your home

    What's special

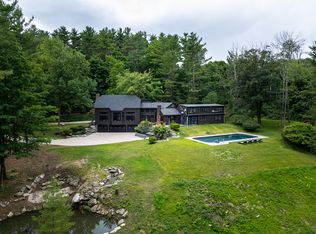
    This stunning and immaculate home offers a blend of modern comforts and classic charm in a picturesque location with beautiful views. The blend of Contemporary design with Cape Cod style creates a timeless aesthetic that combines elegance with functionality. The tasteful renovation shows quality craftsmanship and attention to detail. The abundance of natural light from eastern and western exposure creates a warm and inviting ambiance while showcasing the scenic views. Top-of-the-line appliances in the gourmet kitchen for those who enjoy cooking and entertaining. The four bedrooms and 3.5 baths provide space for family or guests, offering comfort and privacy. The stunning four-season sunroom with walls of glass offers a serene space to relax and enjoy the beauty of each season. See Supp This stunning and immaculate home offers a blend of modern comforts and classic charm in a picturesque location with beautiful views. The blend of Contemporary design with Cape Cod style creates a timeless aesthetic that combines elegance with functionality. The tasteful renovation shows quality craftsmanship and attention to detail. The abundance of natural light from eastern and western exposure creates a warm and inviting ambiance while showcasing the scenic views. Top-of-the-line appliances in the gourmet kitchen for those who enjoy cooking and entertaining. The four bedrooms and 3.5 baths provide space for family or guests, offering comfort and privacy. The stunning four-season sunroom with walls of glass offers a serene space to relax and enjoy the beauty of each season while connecting with the outdoors. The flow between the kitchen, living , and dining room allow for easy entertaining. Located just above the charming village with a general store, post office, and cafe, yet 3 miles to the bustling downtown of Great Barrington, the property is a perfect balance of tranquility and convenience. 26 Pine Crest Hill Road offers a lifestyle that combines luxury, comfort, and natural beauty, making it a fabulous choice for those seeking a peaceful yet sophisticated living environment in the southern Berkshire County area.

    Zillow last checked:

    Listing updated:

    Listed by:

    Maureen White-Kirkby 413-446-5634,

    BERKSHIRE HATHAWAY HOMESERVICES BARNBROOK REALTY

    Bought with:

    Helen Mullany, 9053327

    HELEN MULLANY REAL ESTATE, LLC

    Source: BCMLS,MLS#: 243234MLS Logo

    Facts & features

    Interior

    Bedrooms & bathrooms
    • Bedrooms: 4
    • Bathrooms: 4
    • Full bathrooms: 3
    • 1/2 bathrooms: 1
    Primary bedroom
    • Description: Lovely
    • Level: First
    Bedroom 2
    • Description: En-suite bath
    Bedroom 3
    • Description: with sitting room
    Bedroom 4
    • Description: lovely
    Primary bathroom
    • Description: Updated
    Half bathroom
    • Description: convenient
    • Level: First
    Full bathroom
    • Level: Second
    Full bathroom
    • Level: Second
    Bonus room
    • Description: Multi purpose room
    • Level: Second
    Dining room
    • Description: Beautiful Formal Dining Room
    • Level: First
    Kitchen
    • Description: Gorgeous Upscale Kitchen
    • Level: First
    Living room
    • Description: Gleaming wood floors, fireplace
    • Level: First
    Sunroom
    • Description: Walls of windows on three sides
    • Level: First
    Heating
    • Propane, Forced Air, Fireplace(s)
    Appliances
    • Included: Dishwasher, Dryer, Range, Range Hood, Refrigerator, Washer
    Features
    • High Speed Wiring, Stone Countertop, Sun Room, Walk-In Closet(s)
    • Flooring: Wood
    • Windows: Skylight(s)
    • Basement: Unfinished,Full
    • Has fireplace: Yes
    Interior area
    • Total structure area: 3,261
    • Total interior livable area: 3,261 sqft

    Property

    Parking
    • Parking features: Garage - Attached
    • Has attached garage: Yes
    • Details: Garaged & Off-Street
    Accessibility
    • Accessibility features: Accessible Bedroom, Accessible Full Bath, 1st Flr Half Bath
    Features
    • Exterior features: Privacy, Deciduous Shade Trees, Mature Landscaping, Landscaped
    • Has view: Yes
    • View description: Seasonal, Scenic, Pasture, Hill/Mountain, Distant
    Lot
    • Size: 4.30 Acres
    • Dimensions: approximately 250 x 580
    Details
    • Parcel number: M 4 L 851
    • Zoning description: Residential
    • Other equipment: Backup Generator

    Construction

    Type & style
    • Home type: SingleFamily
    • Architectural style: Cape Cod,Contemporary
    • Property subtype: Single Family Residence
    Condition
    • Year built: 1972

    Utilities & green energy

    • Electric: 200 Amp
    • Sewer: Private Sewer
    • Water: Public
    • Utilities for property: Fiber Optic Availabl, Cable Available

    Community & neighborhood

    Location
    • Region: South Egremont

    Price history

    DateEventPrice
    8/27/2024Sold$1,749,000$536/sqft
    Source: BCMLS #243234 Report a problem
    8/16/2024Pending sale$1,749,000$536/sqft
    Source: BCMLS #243234 Report a problem
    5/17/2024Listed for sale$1,749,000+149.9%$536/sqft
    Source: BCMLS #243234 Report a problem
    9/30/2015Sold$700,000-11.9%$215/sqft
    Source: BCMLS #207344 Report a problem
    7/29/2015Pending sale$795,000$244/sqft
    Source: SANDRA M. PRESTON REAL ESTATE #207344 Report a problem
    4/11/2015Listed for sale$795,000$244/sqft
    Source: SANDRA M. PRESTON REAL ESTATE #207344 Report a problem
    2/28/2015Listing removed$795,000$244/sqft
    Source: SANDRA M. PRESTON REAL ESTATE #207344 Report a problem
    6/26/2014Listed for sale$795,000+202.9%$244/sqft
    Source: SANDRA M. PRESTON REAL ESTATE #207344 Report a problem
    9/16/1996Sold$262,500$80/sqft
    Source: BCMLS #135322 Report a problem

    Public tax history

    YearProperty taxesTax assessment
    2025$7,683 +35.7%$1,227,300 +33.6%
    2024$5,660 +4.7%$918,800 +19%
    2023$5,405 -3.7%$772,200 +9.2%
    2022$5,610 +6.2%$707,400 +25.2%
    2021$5,284 +5.7%$565,100 +7.3%
    2020$4,997 +4.2%$526,600 +5.1%
    2019$4,794 +8.8%$500,900 +9.3%
    2018$4,408 +5.8%$458,200 +1.1%
    2016$4,165 +3.5%$453,200
    2015$4,024 +6.7%$453,200 -0.7%
    2014$3,772 +0.3%$456,600 -4.2%
    2013$3,760 +2.5%$476,600 +2.1%
    2012$3,667 +11.9%$466,600 +1.5%
    2011$3,276 -9.8%$459,500 -12.2%
    2010$3,632 -4.1%$523,300 -14.1%
    2009$3,789 +3.2%$609,200 -3.4%
    2008$3,670 +24.6%$630,500 +34.8%
    2007$2,946 -1%$467,600 +6.3%
    2006$2,977 -8.5%$439,700 +10.2%
    2005$3,255 +8.1%$398,900 +24%
    2003$3,012 +2.2%$321,800
    2002$2,948 $321,800

    Find assessor info on the county website

    Neighborhood: 01258

    Nearby schools

    GreatSchools rating
    Schools provided by the listing agent
    • Elementary: SBRSD
    • Middle: Mount Everett
    • High: Mount Everett

    Source: BCMLS. This data may not be complete. We recommend contacting the local school district to confirm school assignments for this home.

    Get pre-qualified for a loan
    At Zillow Home Loans, we can pre-qualify you in as little as 5 minutes with no impact to your credit score.

    An equal housing lender. NMLS #10287.