Seller contributing buyer closing costs!!
Ask your lender about USDA ZERO dollars down options!
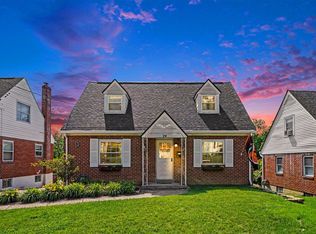
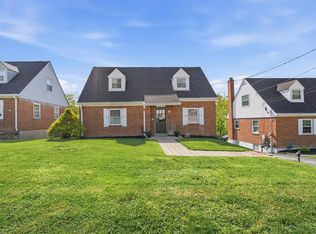
This solid brick Cape Cod has been freshly painted and is the one you have been looking for! Offering three bedrooms, two bathrooms, and a warmth you feel the moment you step inside.
The kitchen is one of those spaces you'll actually enjoy spending time in, thanks to windows that flood the room with natural light. Enjoy affordable utility bills, being able to use the whole home fan!
Just wait until you head downstairs. The finished basement expands your living space in all the right ways, featuring a one-of-a-kind custom ceiling crafted from reclaimed wood from the original Willis Music warehouse. It's not just a detail, it's a story you will share.
What truly sets this home apart is the care the sellers have poured into it. Over the past ~five years, they've taken the big-ticket worries off your plate with a newer roof, HVAC system, and furnace while also enhancing everyday living by finishing the basement, updating the primary bathroom, building a handmade storage shed, installing privacy trees, and creating inviting garden spaces out back.
Homes with this kind of character, LOCATION, and peace of mind don't come around often. This is more than a house. It's a space you'll be proud to call home. Short drive to NKU, Downtown Cincinnati and CVG Airport. Dining and shopping nearby!
Sold for $260,000
$260,000
26 Pine Hill Dr, Highland Heights, KY 41076
3beds
1,312sqft
Single Family Residence, Residential
Built in 1948
7,405 Square Feet Lot
$261,800 Zestimate®
$198/sqft
$1,776 Estimated rent
Home value
$261,800
$223,000 - $309,000
$1,776/mo
Zestimate® history
Owner options
List your home for rent
$1,776/mo
Rent Zestimate®
Find your next renter with Zillow Rental Manager. Plus, with online applications, you can quickly screen prospective tenants – for free.
$1,776/mo
Rent Zestimate®
Refinance and save
$1,654/mo
Est. payment
Refinancing to a lower rate could help reduce your monthly payments and save thousands over the life of the loan.
$1,654/mo
Est. payment
Explore your selling options
Work with a Zillow partner agent
Leverage their expertise and Zillow's premium Showcase listings to get your home seen by more buyers.
Get startedList with your own agent
Get your home in front of millions of buyers by listing it on Zillow.
Learn how to do itSell it yourself
Take full control of how buyers see your home on Zillow by listing For Sale by Owner (FSBO).
List your homeWhat's special
Whole home fanSolid brick cape codNewer roofFreshly paintedHandmade storage shedPrivacy treesTwo bathrooms
Zillow last checked:
Listing updated:
Listed by:
Felicia Huesman 859-652-0757,
Huff Realty - CC
Bought with:
Catherine Auer, 288049
Coldwell Banker Realty FM
Source: NKMLS,MLS#: 641606
Facts & features
Interior
Bedrooms & bathrooms
- Bedrooms: 3
- Bathrooms: 2
- Full bathrooms: 2
Primary bedroom
- Features: Hardwood Floors
- Level: First
- Area: 138
- Dimensions: 12 x 11.5
Bedroom 2
- Features: Carpet Flooring
- Level: Second
- Area: 239.25
- Dimensions: 16.5 x 14.5
Bedroom 3
- Features: Carpet Flooring
- Level: Second
- Area: 200
- Dimensions: 12.5 x 16
Bathroom 2
- Description: Partial
- Features: Full Bath Rough In, Full Finished Half Bath, Shower
- Level: Basement
- Area: 1
- Dimensions: 1 x 1
Dining room
- Features: Carpet Flooring
- Level: First
- Area: 143.75
- Dimensions: 12.5 x 11.5
Family room
- Features: Walk-Out Access
- Level: Basement
- Area: 638
- Dimensions: 29 x 22
Kitchen
- Features: Walk-Out Access
- Level: First
- Area: 143.75
- Dimensions: 12.5 x 11.5
Laundry
- Features: Concrete Flooring
- Level: Basement
- Area: 264
- Dimensions: 12 x 22
Living room
- Features: Hardwood Floors
- Level: First
- Area: 220
- Dimensions: 20 x 11
Primary bath
- Description: Full
- Features: Ceramic Tile Flooring, Tub With Shower
- Level: First
- Area: 36
- Dimensions: 4.5 x 8
Heating
- Forced Air
Cooling
- Central Air
Appliances
- Included: Stainless Steel Appliance(s), Electric Oven, Dishwasher, Refrigerator
- Laundry: In Basement
Features
- Storage, High Speed Internet, Built-in Features, Ceiling Fan(s), Natural Woodwork, Master Downstairs
- Has basement: Yes
- Attic: Storage
Interior area
- Total structure area: 1,312
- Total interior livable area: 1,312 sqft
Property
Parking
- Parking features: Driveway, Off Street, On Street
- Has uncovered spaces: Yes
Features
- Levels: Multi/Split
- Stories: 1
- Patio & porch: Porch
- Has view: Yes
- View description: Neighborhood, Trees/Woods
Lot
- Size: 7,405 Square Feet
- Dimensions: 50 x 150
- Features: Cleared
- Residential vegetation: Partially Wooded
Details
- Additional structures: Shed(s)
- Parcel number: 9999918648.00
- Zoning description: Residential
Construction
Type & style
- Home type: SingleFamily
- Architectural style: Cape Cod
- Property subtype: Single Family Residence, Residential
Materials
- Brick
- Foundation: Poured Concrete
- Roof: Shingle
Condition
- Existing Structure
- New construction: No
- Year built: 1948
Details
- Warranty included: Yes
Utilities & green energy
- Sewer: Public Sewer
- Water: Public
- Utilities for property: Cable Available, Natural Gas Available
Community & HOA
Community
- Security: Smoke Detector(s)
- Subdivision: Vetvillage
HOA
- Has HOA: No
Location
- Region: Highland Heights
Financial & listing details
- Price per square foot: $198/sqft
- Tax assessed value: $151,300
- Annual tax amount: $1,834
- Date on market: 6/23/2026
- Cumulative days on market: 20 days
- Road surface type: Paved
Price history
| Date | Event | Price |
|---|---|---|
| 6/12/2026 | Sold | $260,000-3.3%$198/sqft |
Source:  NKMLS #641606 Report a problem NKMLS #641606 Report a problem | ||
| 5/6/2026 | Pending sale | $269,000$205/sqft |
Source: NKMLS #641606 Report a problem | ||
| 4/30/2026 | Price change | $269,000-3.6%$205/sqft |
Source: NKMLS #641606 Report a problem | ||
| 4/23/2026 | Price change | $279,000-3.5%$213/sqft |
Source: NKMLS #641606 Report a problem | ||
| 4/16/2026 | Listed for sale | $289,000+141%$220/sqft |
Source: NKMLS #641606 Report a problem | ||
| 2/2/2016 | Listing removed | $119,900$91/sqft |
Source: Florence #451597 Report a problem | ||
| 1/29/2016 | Listed for sale | $119,900+118%$91/sqft |
Source: Florence #451597 Report a problem | ||
| 9/16/2015 | Sold | $55,000-10%$42/sqft |
Source:  Imagine MLS #1508704 Report a problem Imagine MLS #1508704 Report a problem | ||
| 8/5/2015 | Pending sale | $61,100$47/sqft |
Source: RealHome Services and Solution #1508704 Report a problem | ||
| 7/29/2015 | Price change | $61,100-14.1%$47/sqft |
Source: REALHome Services and Solutions #1508704 Report a problem | ||
| 7/5/2015 | Pending sale | $71,100$54/sqft |
Source: RealHome Services and Solution #1508704 Report a problem | ||
| 6/26/2015 | Price change | $71,100-12.3%$54/sqft |
Source: REALHome Services and Solutions #1508704 Report a problem | ||
| 5/29/2015 | Listed for sale | $81,100-28.4%$62/sqft |
Source: REALHome Services and Solutions #1508704 Report a problem | ||
| 4/30/2015 | Sold | $113,289+25.7%$86/sqft |
Source: Public Record Report a problem | ||
| 4/30/2015 | Listed for sale | $90,100$69/sqft |
Source: RealHome Services and Solution #1508704 Report a problem | ||
Public tax history
| Year | Property taxes | Tax assessment |
|---|---|---|
| 2025 | $1,834 -1.3% | $151,300 |
| 2024 | $1,858 +2.3% | $151,300 |
| 2023 | $1,816 +22.4% | $151,300 +27.5% |
| 2022 | $1,484 | $118,700 |
| 2021 | $1,484 +0% | $118,700 |
| 2018 | $1,484 -4.5% | $118,700 |
| 2017 | $1,554 +9.1% | $118,700 +4.8% |
| 2016 | $1,423 | $113,289 -4.9% |
| 2015 | $1,423 +38.7% | $119,100 |
| 2014 | $1,026 | $119,100 |
| 2013 | -- | $119,100 |
| 2012 | -- | $119,100 |
| 2011 | -- | $119,100 |
| 2010 | -- | $119,100 |
| 2009 | -- | $119,100 |
| 2008 | -- | $119,100 |
| 2007 | -- | $119,100 +11% |
| 2006 | -- | $107,300 |
| 2005 | -- | $107,300 |
| 2004 | -- | $107,300 |
| 2003 | -- | $107,300 +49.5% |
| 2002 | $424 | $71,760 |
| 2001 | -- | $71,760 |
| 2000 | -- | $71,760 |
Find assessor info on the county website
Neighborhood: 41076
Nearby homes
- $270,0003 bd2 ba1.2k sqft24 Pine Hill Dr, Highland Heights, KY 41076Sold
- $204,9002 bd1 ba900 sqft28 Pine Hill Dr, Highland Heights, KY 41076Off Market
- $230,4253 bd2 ba1.3k sqft30 Pine Hill Dr, Highland Heights, KY 41076Sold

- $270,0004 bd2 ba1.3k sqft22 Pine Hill Dr, Highland Heights, KY 41076Sold
- $238,9004 bd1 ba1.4k sqft32 Pine Hill Dr, Highland Heights, KY 41076Off Market
- $216,6003 bd1 ba1.3k sqft20 Pine Hill Dr, Highland Heights, KY 41076Off Market
- $227,0003 bd1 ba-- sqft34 Pine Hill Dr, Highland Heights, KY 41076Sold
- $171,3002 bd1 ba794 sqft18 Pine Hill Dr, Highland Heights, KY 41076Off Market
Nearby schools
GreatSchools rating
- 5/10Crossroads Elementary SchoolGrades: PK-5Distance: 1.3 mi
- 6/10Campbell County Middle SchoolGrades: 6-8Distance: 4.2 mi
- 9/10Campbell County High SchoolGrades: 9-12Distance: 7.4 mi
Schools provided by the listing agent
- Elementary: Crossroads Elementary
- Middle: Campbell County Middle School
- High: Campbell County High
Source: NKMLS. This data may not be complete. We recommend contacting the local school district to confirm school assignments for this home.
Get a cash offer in 3 minutes
Find out how much your home could sell for in as little as 3 minutes with a no-obligation cash offer.
Estimated market value
$261,800
Get a cash offer in 3 minutes
Find out how much your home could sell for in as little as 3 minutes with a no-obligation cash offer.
Estimated market value
$261,800
- Kentucky
- Campbell County
- Crestview
- 41076
- 26 Pine Hill Dr
Nearby cities
Nearby zip codes
Other Crestview Topics
