Skip main navigation
Closed
  • Price Unknown

    26 Pine Ln, Hammond, LA 70401

    4beds
    2,316sqft
    Single Family Residence
    Built in 1997
    0.28 Acres Lot
    $327,500 Zestimate®
    $--/sqft
    $2,291 Estimated rent

    Home value

    $327,500

    $275,000 - $393,000

    $2,291/mo

    Zestimate® history
    Loading
    Loading...

    Owner options

    List your home for rent

    $2,291/mo

    Rent Zestimate®

    Find your next renter with Zillow Rental Manager. Plus, with online applications, you can quickly screen prospective tenants – for free.

    Learn more

    $2,291/mo

    Rent Zestimate®

    Refinance and save

    $650/mo

    Est. payment

    Refinancing to a lower rate could help reduce your monthly payments and save thousands over the life of the loan.

    See today's rates

    $650/mo

    Est. payment

    Explore your selling options

    Work with a Zillow partner agent

    Leverage their expertise and Zillow's premium Showcase listings to get your home seen by more buyers.

    Get started

    List with your own agent

    Get your home in front of millions of buyers by listing it on Zillow.

    Learn how to do it

    Sell it yourself

    Take full control of how buyers see your home on Zillow by listing For Sale by Owner (FSBO).

    List your home

    What's special

    Landscaped yardFully fenced backyardCustom wood pantry doorsGourmet kitchenSeparate showerCozy reading nookAutomatic sprinkler system
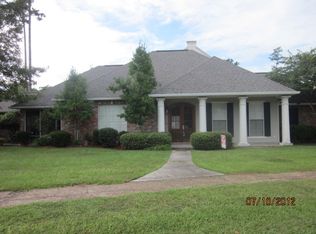
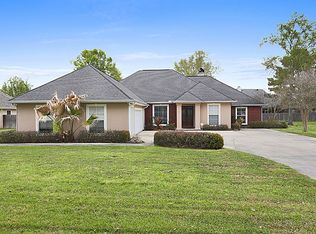
    **NEW ROOF INSTALLED July 2025** Experience luxury living in this stunning custom home located in a sought-after golf course community. Move-in ready, this 4-bedroom, 2.5-bathroom home offers a blend of style and comfort. The heart of the home is the gourmet kitchen, featuring a wraparound island with ample seating, stainless steel appliances, a spacious stainless farmhouse sink, and custom wood pantry doors. The kitchen flows seamlessly into the formal dining room, ready for gatherings. Light wood floors, high ceilings, and transom windows on solid wood interior doors enhance the home’s elegant charm. The spacious primary bedroom includes a cozy reading nook and an en suite bathroom with a garden tub, separate shower, and a large walk-in closet. Two additional carpeted bedrooms share a Jack-and-Jill bathroom with private sink areas for added convenience. Step outside to the fully fenced backyard with a covered concrete patio as well as additional uncovered seating areas, spacious enough for entertaining. The landscaped yard includes an automatic sprinkler system with built-in lighting for low-maintenance upkeep. For peace of mind, the home is equipped with a whole-house generator, ensuring you’re always prepared. This is more than a house—it's your dream home waiting for you!

    Zillow last checked:

    Listing updated:

    Listed by:

    Tiffany Pierce 985-969-1518,

    NextHome Real Estate Professionals

    Bought with:

    NON MEMBER

    NON-MLS MEMBER

    Source: GSREIN,MLS#: 2481180MLS Logo

    Facts & features

    Interior

    Bedrooms & bathrooms
    • Bedrooms: 4
    • Bathrooms: 3
    • Full bathrooms: 2
    • 1/2 bathrooms: 1
    Primary bedroom
    • Description: Flooring: Wood
    • Level: Lower
    • Dimensions: 15' 2" x 16' 1"
    Bedroom
    • Description: Flooring: Wood
    • Level: Lower
    • Dimensions: 10' 9" x 12' 2"
    Bedroom
    • Description: Flooring: Carpet
    • Level: Lower
    • Dimensions: 11' 11" x 13' 1"
    Bedroom
    • Description: Flooring: Carpet
    • Level: Lower
    • Dimensions: 12' 2" x 13' 0"
    Dining room
    • Description: Flooring: Wood
    • Level: Lower
    • Dimensions: 12' 3" x 11' 11"
    Kitchen
    • Description: Flooring: Wood
    • Level: Lower
    • Dimensions: 17' 10" x 17' 4"
    Laundry
    • Description: Flooring: Tile
    • Level: Lower
    • Dimensions: 7' 11" x 8' 5"
    Living room
    • Description: Flooring: Wood
    • Level: Lower
    • Dimensions: 18' 9" x 19' 5"
    Heating
    • Gas
    Cooling
    • Central Air, 1 Unit
    Appliances
    • Included: Dishwasher, Microwave, Oven, Range
    Features
    • Tray Ceiling(s), Ceiling Fan(s), Granite Counters, Pantry, Stainless Steel Appliances
    • Has fireplace: Yes
    • Fireplace features: Gas
    Interior area
    • Total structure area: 2,778
    • Total interior livable area: 2,316 sqft

    Property

    Parking
    • Parking features: Attached, Garage, Two Spaces, Driveway, Garage Door Opener
    • Has garage: Yes
    Features
    • Levels: One
    • Stories: 1
    • Patio & porch: Concrete, Other
    • Exterior features: Fence, Permeable Paving
    Lot
    • Size: 0.28 Acres
    • Dimensions: 159 x 137 x 50 x 89
    • Features: City Lot, Rectangular Lot
    Details
    • Parcel number: 0
    • Special conditions: None

    Construction

    Type & style
    • Home type: SingleFamily
    • Architectural style: French Provincial
    • Property subtype: Single Family Residence
    Materials
    • Stucco, Vinyl Siding
    • Foundation: Slab
    • Roof: Shingle
    Condition
    • Very Good Condition
    • Year built: 1997

    Utilities & green energy

    • Electric: Generator
    • Sewer: Public Sewer
    • Water: Public

    Community & HOA

    Community
    • Features: Golf, Golf Course Community
    • Security: Closed Circuit Camera(s), Smoke Detector(s)
    • Subdivision: Oak Knoll
    HOA
    • Has HOA: Yes
    • HOA fee: $650 annually
    • HOA name: Oak Knoll
    Location
    • Region: Hammond

    Financial & listing details

    • Tax assessed value: $309,795
    • Annual tax amount: $1,953
    • Date on market: 1/4/2025

    Price history

    DateEventPrice
    10/3/2025Sold--
    Source: GSREIN #2481180 Report a problem
    9/5/2025Pending sale$337,500+3.8%$146/sqft
    Source: NextHome #2481180 Report a problem
    9/5/2025Contingent$325,000$140/sqft
    Source: GSREIN #2481180 Report a problem
    8/7/2025Price change$325,000-3.7%$140/sqft
    Source: GSREIN #2481180 Report a problem
    7/29/2025Price change$337,500-0.7%$146/sqft
    Source: GSREIN #2481180 Report a problem
    6/19/2025Listed for sale$340,000$147/sqft
    Source: GSREIN #2481180 Report a problem
    6/12/2025Pending sale$340,000$147/sqft
    Source: NextHome #2481180 Report a problem
    6/12/2025Contingent$340,000$147/sqft
    Source: GSREIN #2481180 Report a problem
    6/2/2025Price change$340,000-4.2%$147/sqft
    Source: GSREIN #2481180 Report a problem
    5/1/2025Price change$355,000-1.4%$153/sqft
    Source: GSREIN #2481180 Report a problem
    4/14/2025Price change$360,000-2.7%$155/sqft
    Source: GSREIN #2481180 Report a problem
    3/28/2025Price change$370,000-2.4%$160/sqft
    Source: GSREIN #2481180 Report a problem
    3/11/2025Price change$379,000-1.6%$164/sqft
    Source: GSREIN #2481180 Report a problem
    2/19/2025Price change$385,000-2.5%$166/sqft
    Source: GSREIN #2481180 Report a problem
    1/5/2025Listed for sale$395,000+41.1%$171/sqft
    Source: GSREIN #2481180 Report a problem
    4/1/2022Sold--
    Source: Public Record Report a problem
    10/21/2019Sold--
    Source: Public Record Report a problem
    10/31/2017Listing removed$280,000$121/sqft
    Source: Southeastern Real Estate Partners #2017013221 Report a problem
    7/25/2017Price change$280,000-9.7%$121/sqft
    Source: Southeastern Real Estate Ptn. #2102073 Report a problem
    4/28/2017Listed for sale$310,000$134/sqft
    Source: Southeastern Real Estate Ptn. #2102073 Report a problem
    9/28/2007Sold--
    Source: Public Record Report a problem

    Public tax history

    YearProperty taxesTax assessment
    2025$1,953 +0.5%$30,980
    2024$1,944 +2.2%$30,980 +2.4%
    2023$1,902 $30,256
    2022$1,902 +50%$30,256 +33.4%
    2021$1,268 0%$22,683
    2020$1,269 +0.3%$22,683
    2019$1,264 -33.3%$22,683
    2018$1,896 +49.3%$22,683
    2017$1,270 $22,683
    2016$1,270 $22,683
    2015$1,270 +4.9%$22,683
    2014$1,211 +22.4%$22,683
    2013$989 -15.8%$22,683
    2012$1,175 -20.2%$22,683 -21.7%
    2011$1,473 +3%$28,964
    2010$1,430 -2.6%$28,964
    2009$1,468 -0.1%$28,964
    2008$1,469 +45.2%$28,964 +33%
    2007$1,012 +7.6%$21,776
    2006$941 $21,776
    2005-- $21,776
    2004-- $21,776 +14.1%
    2003-- $19,081
    2002-- $19,081
    2001-- $19,081
    Find assessor info on the county website

    Neighborhood: 70401

    Nearby schools

    GreatSchools rating
    Get a cash offer in 3 minutes
    Find out how much your home could sell for in as little as 3 minutes with a no-obligation cash offer.
    Estimated market value
    $327,500
    Get a cash offer in 3 minutes
    Find out how much your home could sell for in as little as 3 minutes with a no-obligation cash offer.
    Estimated market value
    $327,500