Skip main navigation
Off market
  • $442,100

    26 Pine Rd, Babson Park, FL 33827

    6beds
    3,738sqft
    Single Family Residence
    Built in 1983
    0.3 Acres Lot
    $442,100 Zestimate®
    $118/sqft
    $3,001 Estimated rent

    Home value

    $442,100

    $398,000 - $486,000

    $3,001/mo

    Zestimate® history
    Loading
    Loading...

    Owner options

    List your home for rent

    $3,001/mo

    Rent Zestimate®

    Find your next renter with Zillow Rental Manager. Plus, with online applications, you can quickly screen prospective tenants – for free.

    Learn more

    $3,001/mo

    Rent Zestimate®

    Refinance and save

    $2,968/mo

    Est. payment

    Refinancing to a lower rate could help reduce your monthly payments and save thousands over the life of the loan.

    See today's rates

    $2,968/mo

    Est. payment

    Explore your selling options

    Work with a Zillow partner agent

    Leverage their expertise and Zillow's premium Showcase listings to get your home seen by more buyers.

    Get started

    List with your own agent

    Get your home in front of millions of buyers by listing it on Zillow.

    Learn how to do it

    Sell it yourself

    Take full control of how buyers see your home on Zillow by listing For Sale by Owner (FSBO).

    List your home

    What's special

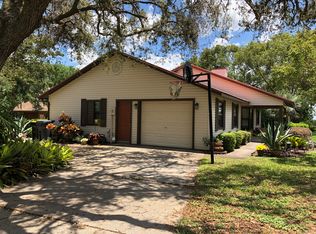
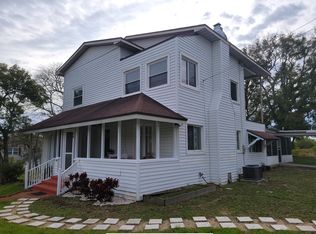
    Custom built one owner perfect for the over sized family or an extended family. Downstairs there is a dining room, living room with electric fireplace, Office with closet(could be a bedroom if needed), Master Bedroom suite, roomy kitchen, laundry room, half bath and enclosed Florida Room complete with a full size pool table. Upstairs there are 4 bedrooms, 2 full bathrooms and a 15 x 13 play room that has plenty of closet space(could be a bedroom if needed). The windows were upgraded to vinyl framed double paned windows. The 15 x 14 kitchen is fully equipped with a refrigerator, cook top with a down draft ventilation system, built in double oven, dishwasher, wood cabinets, granite counter tops and has a dinette area measuring 14 x 6. You'll find ceramic tile flooring in all the traffic areas downstairs and carpet in the master bedroom and office. There are 2 attic fans for attic ventilation, a large floored area in the attic for additional storage, a whole house water softener system, a metal roof, a central vacuum system, 2 AC systems(1 or the downstairs and 1 for upstairs) a wall AC unit in the Florida Room, circular drive, side entry 2 car oversized garage, storage shed with electricity, fenced back yard, rain gutters with down spouts, and an inground vinyl lined pool with slide. The electric water heater is 120 gallon for plenty of hot water. There are 2 septic systems both located in the front yard.

    This property is not currently displayed as for sale or rent on Zillow. This may be different from what's on other websites or public sources.

    Originating MLS: East Polk

    Facts & features

    Interior

    Bedrooms & bathrooms
    • Bedrooms: 6
    • Bathrooms: 4
    • Full bathrooms: 3
    • 1/2 bathrooms: 1
    Appliances
    • Included: Dishwasher, Dryer, Freezer, Garbage disposal
    • Laundry: Laundry Room, Laundry Chute
    Features
    • Ceiling Fans(s), Eating Space In Kitchen, Master Bedroom Downstairs, Split Bedroom, Stone Counters, Walk-In Closet(s), Crown Molding, Window Treatments, Central Vaccum, Attic Fan
    • Flooring: Tile, Carpet
    • Windows: Insulated Windows, Blinds
    • Has fireplace: Yes
    • Fireplace features: Living Room, Electric
    Interior area
    • Structure area source: Public Records
    • Total interior livable area: 3,738 sqft

    Property

    Parking
    • Total spaces: 2
    • Parking features: Garage - Attached
    Features
    • Levels: Two
    • Exterior features: Other
    • Pool features: In Ground, Vinyl
    • Fencing: Vinyl
    Lot
    • Size: 0.3 Acres
    • Dimensions: 116.5x112
    Details
    • Additional structures: Shed(s)
    • Parcel number: 283105957400003041
    • Zoning: R-1

    Construction

    Type & style
    • Home type: SingleFamily
    • Property subtype: Single Family Residence
    Materials
    • Frame
    • Foundation: Slab
    • Roof: Metal
    Condition
    • Year built: 1983

    Utilities & green energy

    • Sewer: Septic Tank
    • Water: Public
    • Utilities for property: Electricity Connected, Water Connected

    Community & HOA

    Community
    • Subdivision: HILLCREST MANOR
    Location
    • Region: Babson Park

    Financial & listing details

    • Price per square foot: $118/sqft
    • Tax assessed value: $390,992
    • Annual tax amount: $2,366
    • Listing terms: Cash, Conventional
    • Ownership: Fee Simple

    Price history

    DateEventPrice
    5/25/2021Listing removed--
    Source: Stellar MLS #P4914961 Report a problem
    4/25/2021Listed for sale$439,900$118/sqft
    Source: Stellar MLS #P4914961 Report a problem
    4/12/2021Pending sale$439,900$118/sqft
    Source: Stellar MLS #P4914961 Report a problem
    3/22/2021Listed for sale$439,900-8.2%$118/sqft
    Source: Stellar MLS #P4914961 Report a problem
    7/22/2019Listing removed$479,000$128/sqft
    Source: Keller Williams Realty Smart 1 #P4904358 Report a problem
    7/9/2019Price change$479,000-4%$128/sqft
    Source: KELLER WILLIAMS REALTY OF WH #P4904358 Report a problem
    4/17/2019Price change$499,000-5.7%$133/sqft
    Source: Keller Williams Realty of Winter Haven #P4904358 Report a problem
    1/24/2019Listed for sale$529,000+174.8%$142/sqft
    Source: KELLER WILLIAMS REALTY OF WH #P4904358 Report a problem
    1/30/2002Sold$192,500$51/sqft
    Source: Public Record Report a problem

    Public tax history

    YearProperty taxesTax assessment
    2025$2,366 +3.2%$223,167 +2.9%
    2024$2,292 +2.3%$216,878 +3%
    2023$2,242 +2.4%$210,561 +3%
    2022$2,189 -0.6%$204,428 +3%
    2021$2,203 +0.8%$198,474 +1.4%
    2020$2,185 -0.1%$195,734 +2.3%
    2019$2,187 -15.5%$191,333 +1.9%
    2018$2,589 +1.8%$187,765 +2.1%
    2017$2,544 +21.5%$183,903 +2.1%
    2016$2,093 -1.8%$180,120 +0.7%
    2015$2,131 -8.9%$178,868 +0.8%
    2014$2,338 +9.9%$177,448 +1.5%
    2013$2,127 +3.1%$174,826 +1.7%
    2012$2,063 -3.7%$171,904 -1.9%
    2011$2,141 -10.5%$175,262 -7.1%
    2010$2,393 -2.1%$188,615 +2.7%
    2009$2,444 +6.9%$183,656 +0.1%
    2008$2,287 $183,473
    2007-- --
    2006$2,621 --
    2005-- --
    2004$2,313 +2.2%--
    2003$2,262 +0.4%$160,754 +2.4%
    2002$2,252 +1.9%$156,986 +1.6%
    2001$2,210 $154,514
    Find assessor info on the county website

    Neighborhood: 33827

    Nearby schools

    GreatSchools rating
    Schools provided by the listing agent
    • Elementary: Babson Park Elem

    Source: The MLS. This data may not be complete. We recommend contacting the local school district to confirm school assignments for this home.

    Get a cash offer in 3 minutes
    Find out how much your home could sell for in as little as 3 minutes with a no-obligation cash offer.
    Estimated market value
    $442,100
    Get a cash offer in 3 minutes
    Find out how much your home could sell for in as little as 3 minutes with a no-obligation cash offer.
    Estimated market value
    $442,100