Skip main navigation
Sold for $305,000
  • $305,000

    26 Pine St, Mount Holly, NJ 08060

    4beds
    2,325sqft
    Townhouse
    Built in 1888
    3,524 Square Feet Lot
    $307,700 Zestimate®
    $131/sqft
    $2,946 Estimated rent

    Home value

    $307,700

    $280,000 - $338,000

    $2,946/mo

    Zestimate® history
    Loading
    Loading...

    Owner options

    List your home for rent

    $2,946/mo

    Rent Zestimate®

    Find your next renter with Zillow Rental Manager. Plus, with online applications, you can quickly screen prospective tenants – for free.

    Learn more

    $2,946/mo

    Rent Zestimate®

    Refinance and save

    $2,121/mo

    Est. payment

    Refinancing to a lower rate could help reduce your monthly payments and save thousands over the life of the loan.

    See today's rates

    $2,121/mo

    Est. payment

    Explore your selling options

    Work with a Zillow partner agent

    Leverage their expertise and Zillow's premium Showcase listings to get your home seen by more buyers.

    Get started

    List with your own agent

    Get your home in front of millions of buyers by listing it on Zillow.

    Learn how to do it

    Sell it yourself

    Take full control of how buyers see your home on Zillow by listing For Sale by Owner (FSBO).

    List your home

    What's special

    Updated kitchenDouble vanityRear mudroomLaundry hookupsBonus roomFormal dining roomPrivate deck
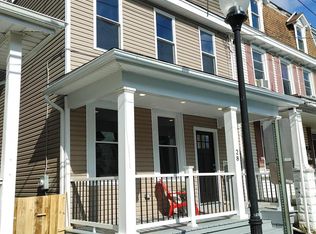
    Introducing 26 Pine St: A 4-bed, 2.5-bath row home in the heart of Mount Holly. Enter through the front door into the main living area. You'll find a built-in bench with an overhead shelf and hooks for coats, shoes, and everyday gear. Just beyond is a bonus room with a half bath. This space could be used as an office or playroom. Continue into the formal dining room, which leads to an updated kitchen with stainless steel appliances, including a refrigerator, microwave, oven, and dishwasher. Past the kitchen is a rear mudroom with a second built-in bench and access to the backyard. Upstairs, the second floor has three bedrooms and a full bathroom. The bathroom features a double vanity and laundry hookups. The third floor includes a fourth bedroom and another full bathroom. Each bedroom is equipped with its own mini-split system for personalized climate control. Out back, you'll find a private deck, a storage shed, and a fenced-in yard. Come check out everything this home has to offer. Schedule your tour today!

    Zillow last checked:

    Listing updated:

    Listed by:

    Gregory D'Amico 609-472-1629,

    BHHS Fox & Roach - Haddonfield,

    Co-Listing Agent: Jamie Reutzel 267-632-7169,

    BHHS Fox & Roach At the Harper, Rittenhouse Square

    Bought with:

    Keith Greaves, 335976

    RE/MAX Preferred - Cherry Hill

    Source: Bright MLS,MLS#: NJBL2093556MLS Logo

    Facts & features

    Interior

    Bedrooms & bathrooms
    • Bedrooms: 4
    • Bathrooms: 3
    • Full bathrooms: 2
    • 1/2 bathrooms: 1
    • Main level bathrooms: 1
    Basement
    • Area: 0
    Heating
    • Forced Air, Natural Gas
    Cooling
    • Ductless, Central Air, Other
    Appliances
    • Included: Dishwasher, Microwave, Oven/Range - Electric, Refrigerator, Gas Water Heater
    • Laundry: Hookup, Upper Level, Washer/Dryer Hookups Only
    Features
    • Bathroom - Tub Shower, Bathroom - Walk-In Shower, Formal/Separate Dining Room, Kitchen - Galley, Upgraded Countertops
    • Basement: Unfinished
    • Has fireplace: No
    Interior area
    • Total structure area: 2,325
    • Total interior livable area: 2,325 sqft
    • Finished area above ground: 2,325
    • Finished area below ground: 0

    Property

    Parking
    • Parking features: On Street
    • Has uncovered spaces: Yes
    Accessibility
    • Accessibility features: None
    Features
    • Levels: Three
    • Stories: 3
    • Patio & porch: Deck, Porch
    • Pool features: None
    • Fencing: Full
    Lot
    • Size: 3,524 sqft
    • Dimensions: 24.00 x 147.00
    Details
    • Additional structures: Above Grade, Below Grade
    • Parcel number: 230008400004
    • Zoning: R3
    • Special conditions: Standard

    Construction

    Type & style
    • Home type: Townhouse
    • Architectural style: Traditional
    • Property subtype: Townhouse
    Materials
    • Block
    • Foundation: Other
    Condition
    • New construction: No
    • Year built: 1888
    • Major remodel year: 2025

    Utilities & green energy

    • Sewer: Public Sewer
    • Water: Public

    Community & neighborhood

    Location
    • Region: Mount Holly
    • Subdivision: None Available
    • Municipality: MOUNT HOLLY TWP

    Other

    Other facts
    • Listing agreement: Exclusive Right To Sell
    • Listing terms: Cash,Conventional,FHA,VA Loan
    • Ownership: Fee Simple

    Price history

    DateEventPrice
    2/11/2026Sold$305,000$131/sqft
    Source: Public Record Report a problem
    12/1/2025Sold$305,000-5.6%$131/sqft
    Source: Bright MLS #NJBL2093556 Report a problem
    10/27/2025Contingent$323,000$139/sqft
    Source: Bright MLS #NJBL2093556 Report a problem
    10/7/2025Price change$323,000-1.8%$139/sqft
    Source: Bright MLS #NJBL2093556 Report a problem
    9/25/2025Price change$329,000-3.2%$142/sqft
    Source: Bright MLS #NJBL2093556 Report a problem
    9/3/2025Price change$339,900-2.6%$146/sqft
    Source: Bright MLS #NJBL2093556 Report a problem
    8/2/2025Listed for sale$348,999+168.5%$150/sqft
    Source: Bright MLS #NJBL2093556 Report a problem
    2/29/2024Sold$130,000+85.7%$56/sqft
    Source: Public Record Report a problem
    11/13/2023Sold$70,000$30/sqft
    Source: Public Record Report a problem

    Public tax history

    YearProperty taxesTax assessment
    2025$5,403 +4.6%$153,900
    2024$5,165 $153,900
    2023-- $153,900
    2022$4,983 +1.7%$153,900
    2021$4,902 +6.5%$153,900
    2020$4,605 +1.8%$153,900
    2019$4,523 +2.7%$153,900
    2018$4,406 +2.4%$153,900
    2017$4,305 +2.2%$153,900
    2016$4,214 +3.8%$153,900
    2015$4,058 +1.4%$153,900
    2014$4,001 +1.6%$153,900
    2013$3,937 +1.9%$153,900
    2012$3,864 +37.9%$153,900
    2011$2,802 0%$153,900 +177.8%
    2010$2,803 +0.2%$55,400
    2009$2,796 +3.6%$55,400
    2008$2,699 +8.8%$55,400
    2007$2,481 +41.5%$55,400
    2006$1,754 +9.1%$55,400
    2005$1,609 +9.6%$55,400
    2004$1,468 $55,400
    2003-- $55,400
    2002-- $55,400
    2001-- $55,400

    Find assessor info on the county website

    Neighborhood: 08060

    Nearby schools

    GreatSchools rating
    Schools provided by the listing agent
    • District: Mount Holly Township Public Schools

    Source: Bright MLS. This data may not be complete. We recommend contacting the local school district to confirm school assignments for this home.

    Get a cash offer in 3 minutes
    Find out how much your home could sell for in as little as 3 minutes with a no-obligation cash offer.
    Estimated market value
    $307,700
    Get a cash offer in 3 minutes
    Find out how much your home could sell for in as little as 3 minutes with a no-obligation cash offer.
    Estimated market value
    $307,700