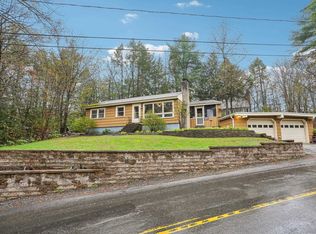
This home is back on the market due to NO fault of the sellers and is listed below the current appraised value. More space. More flexibility. More life. This 4 bedroom home is a beautifully updated split-level in Goffstown. A welcoming community known for its small-town charm, top-rated schools, and easy access to everything Southern New Hampshire has to offer. With over 1900 square feet of finished living space, this 4 bedroom, 2-bath home is thoughtfully designed for real life. The main level shines with a fully renovated kitchen featuring granite counters, a center island, stainless appliances, and classic subway tile backsplash appeal. The dining room's stunning board & batten detail is the kind of thing you just don't expect to find, and you'll love it every single day. Cozy up by the fireplace in the bright, sun-filled living room or step out to the new deck to unwind after a long day. The primary bath is a true retreat, double vanity, a walk-in shower, and a deep jet soaking tub that makes every day feel a little more like a vacation. The bathroom in this home has been tastefully updated with designer finishes that feel fresh and current. The fully finished walkout lower level is where this home really sets itself apart. With its own private entrance, this space offers incredible flexibility — whether you need room for extended family, a private guest suite, a home office, and a 10x 15 storage room. Two complete living spaces under one roof. Outside, the fully fenced yard is made for making memories. Gather around the firepit, tend your garden beds, or relax on your porch. The new deck is perfect for summer entertaining, and the one-car garage adds everyday convenience. A new roof and mini-split AC throughout mean the big stuff is already done. The listing agent, is a licensed New Hampshire real estate agent and has an ownership interest in this property and is related to the sellers.
Closed
Zillow last checked:
Listing updated:
Bought with:
Blood Team
Keller Williams Realty/Merrimack Valley
Source: PrimeMLS,MLS#: 5088744
Price history
| Date | Event | Price |
|---|---|---|
| 7/31/2026 | Sold | $540,000+8%$262/sqft |
Source:  PrimeMLS #5088744 Report a problem PrimeMLS #5088744 Report a problem | ||
| 7/10/2026 | Contingent | $499,900$242/sqft |
Source: eXp Realty #5088744 Report a problem | ||
| 7/6/2026 | Listed for sale | $499,900$242/sqft |
Source: eXp Realty #5088744 Report a problem | ||
| 5/19/2026 | Contingent | $499,900$242/sqft |
Source: eXp Realty #5088744 Report a problem | ||
| 5/13/2026 | Listed for sale | $499,900+108.3%$242/sqft |
Source: PrimeMLS #5088744 Report a problem | ||
| 12/3/2018 | Sold | $239,933+81.8%$116/sqft |
Source: Public Record Report a problem | ||
| 3/15/2012 | Sold | $132,000-34.2%$64/sqft |
Source: Public Record Report a problem | ||
| 12/8/2011 | Sold | $200,600$97/sqft |
Source: Public Record Report a problem | ||
Get a cash offer in 3 minutes
Find out how much your home could sell for in as little as 3 minutes with a no-obligation cash offer.
Estimated market value
$543,600
