A True Oasis nestled at the end of a tranquil cul-de-sac just outside of Avalon, this exquisite property offers breathtaking views of the prestigious Union League Golf Course. Spanning 1.6 acres of professionally landscaped grounds, every inch of this home is designed w/ elegance, comfort & privacy in mind. As you enter, you’ll be greeted by a stylish front porch that invites you to explore the expansive living spaces within. The heart of the home is the kitchen, featuring ample counter space w/ island, complemented by a Butler’s pantry & a pantry closet for convenience. An inviting breakfast area flows seamlessly into the dining room, & living room. The main floor boasts two spacious bedrooms, including a luxurious primary suite complete w/ dual walk-in closet & an en-suite bathroom featuring dual sinks, soaking tub & a walk-in shower. Enjoy tranquil outdoor access directly from your bedroom, allowing for peaceful morning moments. A separate office equipped w/ built-in desk & shelving provides an ideal workspace, while multiple living areas like the family room w/ gas fireplace, wet bar & full bathroom create a perfect environment for entertaining family & friends Step outside to your very own outdoor paradise! The backyard features an exquisite inground pool w/ a stunning waterfall & hot tub, alongside a convenient pool house, expansive deck with retractable awning & outdoor shower. A large rear deck & fenced-in yard enhance your private retreat. Upstairs, discover four additional generously sized bedrooms, each w/ walk-in closets. Two bedrooms are linked by a convenient Jack and Jill bathroom. Two have built in bench storage & share the 4th bathroom w/ dual sinks. Completing this exceptional residence is a bonus room w/ separate staircase that spans the entire attached garage, offering limitless potential for recreation & storage. A convenient walk-up full attic offers additional storage. With a brand-new roof this home is a perfect blend of luxury, convenience, & resort-style living. Don’t miss the opportunity to make this dream home your own! Schedule a tour today & experience everything this extraordinary property has to offer! Recent upgrades include NEW roof, hot water tank, pool pump & filter, garbage disposal,& fresh paint.
Sold for $1,250,000
$1,250,000
26 Pinewood Ct, Cape May Court House, NJ 08210
6beds
4,593sqft
Single Family Residence
Built in 2001
1.6 Acres Lot
$1,317,600 Zestimate®
$272/sqft
$5,175 Estimated rent
Home value
$1,317,600
$1.19M - $1.48M
$5,175/mo
Zestimate® history
Owner options
List your home for rent
$5,175/mo
Rent Zestimate®
Find your next renter with Zillow Rental Manager. Plus, with online applications, you can quickly screen prospective tenants – for free.
$5,175/mo
Rent Zestimate®
Refinance and save
$6,420/mo
Est. payment
Refinancing to a lower rate could help reduce your monthly payments and save thousands over the life of the loan.
$6,420/mo
Est. payment
Explore your selling options
Work with a Zillow partner agent
Leverage their expertise and Zillow's premium Showcase listings to get your home seen by more buyers.
Get startedList with your own agent
Get your home in front of millions of buyers by listing it on Zillow.
Learn how to do itSell it yourself
Take full control of how buyers see your home on Zillow by listing For Sale by Owner (FSBO).
List your homeWhat's special
Professionally landscaped groundsInviting breakfast areaJack and jill bathroomEn-suite bathroomPantry closetTranquil outdoor accessConvenient pool house
Zillow last checked:
Listing updated:
Listed by:
Margaret 'Peg' O'Donnell 609-703-9017,
LONG & FOSTER REAL ESTATE, INC av
Bought with:
Samuel Keith Haldeman, 2549974
LONG & FOSTER REAL ESTATE, INC av
Source: CMCAOR,MLS#: 252963
Facts & features
Interior
Bedrooms & bathrooms
- Bedrooms: 6
- Bathrooms: 4
- Full bathrooms: 4
Rooms
- Room types: Living Room, Dining Room, Kitchen, Den/TV Room, Recreation/Family, Dining Area, Great Room
Heating
- Natural Gas, Forced Air
Cooling
- Attic Fan, Central Air, Ceiling Fan(s), Zoned
Appliances
- Included: Oven, Refrigerator, Washer, Dryer, Dishwasher, Gas Cooktop, Gas Water Heater
Features
- Bar, Storage, Walk-In Closet(s), Pantry
- Flooring: Wood, Carpet, Tile
- Windows: Shades
- Basement: Interior Entry
- Attic: Storage
- Has fireplace: Yes
- Fireplace features: Gas
Interior area
- Total structure area: 4,593
- Total interior livable area: 4,593 sqft
Property
Parking
- Total spaces: 2
- Parking features: Garage, 2 Car, Attached
- Has attached garage: Yes
Features
- Levels: Two
- Stories: 2
- Patio & porch: Patio, Deck, Porch
- Exterior features: Outdoor Shower, Sprinkler System
- Has private pool: Yes
- Pool features: In Ground
- Has spa: Yes
- Spa features: Outdoor Hot Tub
- Fencing: Fenced
Lot
- Size: 1.6 Acres
- Dimensions: 1.6 ACRES
- Features: Cul-De-Sac, Mainland, Wooded, Near Golf Course
Details
- Additional structures: Storage
- Parcel number: 06000120100077
- Zoning: SR
Construction
Type & style
- Home type: SingleFamily
- Property subtype: Single Family Residence
Materials
- Vinyl Siding
Condition
- New construction: No
- Year built: 2001
Utilities & green energy
- Sewer: Septic Tank
- Water: Well
Community & HOA
Location
- Region: Cape May Court House
Financial & listing details
- Price per square foot: $272/sqft
- Tax assessed value: $692,100
- Annual tax amount: $14,596
- Date on market: 10/6/2025
- Inclusions: Shades, Partial Furniture
Price history
| Date | Event | Price |
|---|---|---|
| 12/9/2025 | Sold | $1,250,000+6.4%$272/sqft |
Source:  CMCAOR #252963 Report a problem CMCAOR #252963 Report a problem | ||
| 11/4/2025 | Contingent | $1,175,000$256/sqft |
Source: CMCAOR #252963 Report a problem | ||
| 10/6/2025 | Listed for sale | $1,175,000+26.3%$256/sqft |
Source: CMCAOR #252963 Report a problem | ||
| 10/14/2008 | Sold | $930,000$202/sqft |
Source: Public Record Report a problem | ||
Public tax history
| Year | Property taxes | Tax assessment |
|---|---|---|
| 2025 | $14,036 | $692,100 |
| 2024 | $14,036 -1.4% | $692,100 |
| 2023 | $14,230 +5.5% | $692,100 |
| 2022 | $13,489 +2.1% | $692,100 |
| 2021 | $13,212 +2.6% | $692,100 |
| 2020 | $12,873 +1.6% | $692,100 |
| 2019 | $12,672 +2.1% | $692,100 |
| 2018 | $12,416 +2.6% | $692,100 |
| 2017 | $12,105 +0.7% | $692,100 |
| 2016 | $12,015 +0.6% | $692,100 |
| 2015 | $11,939 +0.2% | $692,100 |
| 2014 | $11,918 +3.1% | $692,100 |
| 2013 | $11,564 -5.4% | $692,100 -11.9% |
| 2012 | $12,222 +20.1% | $785,600 -8.3% |
| 2008 | $10,175 -20.5% | $856,500 |
| 2007 | $12,797 | $856,500 +101.4% |
| 2006 | -- | $425,300 |
| 2005 | -- | $425,300 |
Find assessor info on the county website
Neighborhood: 08210
Nearby homes
- $850,0004 bd3 ba3.6k sqft28 Pinewood Ct, Cape May Court House, NJ 08210Sold

- $947,5003 bd3 ba3.2k sqft24 Pinewood Ct, Cape May Court House, NJ 08210Off Market

- $65,2001.309 Acres19 Pinewood Ct, Cape May Court House, NJ 08210Off Market
- $185,0001 Acres22 Pinewood Ct, Cape May Court House, NJ 08210Off Market
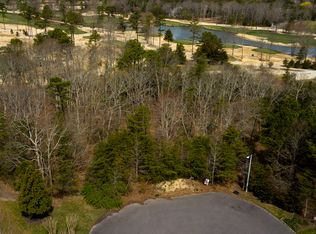
- $185,2001.02 Acres15 Fairway Dr, Cape May Court House, NJ 08210Off Market
- $1,725,0006 bd5 ba3.8k sqft18 Brook Ridge Rd, Cape May Court House, NJ 08210For Sale
- $833,4003 bd3 ba2.5k sqft27 Pinewood Ct, Cape May Court House, NJ 08210Off Market
- $1,229,5004 bd4 ba6.8k sqft16 Fairway Dr, Cape May Court House, NJ 08210Off Market
Nearby schools
GreatSchools rating
- NAMiddle Township #1 Elementary SchoolGrades: PK-2Distance: 4.5 mi
- 4/10Middle Township #4 Middle SchoolGrades: 6-8Distance: 4.7 mi
- 5/10Middle Twp High SchoolGrades: 9-12Distance: 4.6 mi
Get a cash offer in 3 minutes
Find out how much your home could sell for in as little as 3 minutes with a no-obligation cash offer.
Estimated market value
$1,317,600
Get a cash offer in 3 minutes
Find out how much your home could sell for in as little as 3 minutes with a no-obligation cash offer.
Estimated market value
$1,317,600
- New Jersey
- Cape May County
- Cape May Court House
- 08210
- 26 Pinewood Ct
Nearby cities
Nearby neighborhoods
Nearby zip codes
Other Cape May Court House Topics
- Apartments for Rent in 08210
- Houses for Sale in 08210
- Houses for Rent in 08210
- 08210 Real Estate
- Cape May Court House Condos
- Houses for Sale in Cape May Court House
- Newest Listings in Cape May Court House
- Cape May Court House Home Values
- Cape May Court House Real Estate Agents
- Cape May Court House Refinance
- Cape May Court House Mortgage Rates
