Skip main navigation
Sold co op non member
  • $599,000

    26 Plantation Dr, Simpsonville, SC 29681

    4beds
    3,811sqft
    Single Family Residence
    Built in 1982
    0.39 Acres Lot
    $611,600 Zestimate®
    $157/sqft
    $2,956 Estimated rent

    Home value

    $611,600

    Estimated sales range

    Not available

    $2,956/mo

    Zestimate® history
    Loading
    Loading...

    Owner options

    List your home for rent

    $2,956/mo

    Rent Zestimate®

    Find your next renter with Zillow Rental Manager. Plus, with online applications, you can quickly screen prospective tenants – for free.

    Learn more

    $2,956/mo

    Rent Zestimate®

    Refinance and save

    $3,684/mo

    Est. payment

    Refinancing to a lower rate could help reduce your monthly payments and save thousands over the life of the loan.

    See today's rates

    $3,684/mo

    Est. payment

    Explore your selling options

    Work with a Zillow partner agent

    Leverage their expertise and Zillow's premium Showcase listings to get your home seen by more buyers.

    Get started

    List with your own agent

    Get your home in front of millions of buyers by listing it on Zillow.

    Learn how to do it

    Sell it yourself

    Take full control of how buyers see your home on Zillow by listing For Sale by Owner (FSBO).

    List your home

    What's special

    Wood-burning fireplaceCozy gas fireplaceGleaming hardwoodsWalkout patioAside-entry two-car garageDeck with built-in seatingCoffee station
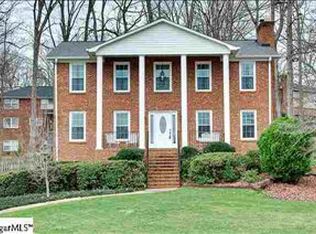
    Nestled in the heart of the highly sought-after Holly Tree Golf Course Community, this stunning full brick home offers timeless charm and modern upgrades in an unbeatable location overlooking the golf course and pond. A circular driveway welcomes you to this elegant property, featuring aside-entry two-car garage and a thoughtful design throughout. The main level boasts a formal living room or office, complete with hardwood floors, a cozy gas fireplace, a built-in desk, and classic dentil molding. The bright and spacious great room features hardwood floors, recessed lighting, while the dining room provides an ideal setting for entertaining, showcasing detailed molding and gleaming hardwoods. The kitchen is a chef’s delight, featuring cork flooring, quartz countertops, a breakfast bar, and extended cabinet space/butler’s pantry/coffee station. Appliances include a wall oven and microwave (2022), and smoothtop stove with downdraft vent, and dishwasher. — Adjacent to the kitchen, the sunroom is flooded with natural light from skylights and opens onto a deck with built-in seating and a natural gas line for grilling. The main level is completed by a convenient laundry room and a full bath with a vessel sink and shower. — Upstairs, the primary suite serves as a retreat, with hardwood floors, crown molding, dual closets (including a spacious walk-in), and a spa-like ensuite. The ensuite bathroom features a jetted tub, a separate shower, and separate granite vanities with a makeup area. Two additional bedrooms, one with its own wood-burning fireplace, share a full bathroom updated with granite counters, double sinks, and ample linen storage. — The finished basement, with its private entrance, offers a versatile space perfect for a guest or in-law suite. It features durable LVP flooring, a full bathroom with a shower, a second laundry hookup, and a walkout patio, providing comfort and privacy for guests or multigenerational living. — Additional features of this remarkable home include updated HVAC systems (2022/2024), a tankless water heater, a central vacuum system, and a full irrigation system. With its combination of classic elegance and modern amenities, this home has everything you need for comfortable living and entertaining. Schedule your private showing today!

    Zillow last checked:

    Listing updated:

    Listed by:

    Jeremy Russell 864-483-7653,

    RE/MAX REACH

    Bought with:

    Non-MLS Member

    NON MEMBER

    Source: SAR as distributed by MLS GRID,MLS#: 318181MLS Logo

    Facts & features

    Interior

    Bedrooms & bathrooms
    • Bedrooms: 4
    • Bathrooms: 4
    • Full bathrooms: 4
    Primary bedroom
    • Level: Second
    • Area: 234
    • Dimensions: 18x13
    Bedroom 2
    • Level: Second
    • Area: 210
    • Dimensions: 15x14
    Bedroom 3
    • Level: Second
    • Area: 182
    • Dimensions: 14x13
    Breakfast room
    • Level: 13x10
    • Dimensions: 1
    Deck
    • Area: 432
    • Dimensions: 24x18
    Dining room
    • Level: First
    • Area: 196
    • Dimensions: 14x14
    Great room
    • Level: First
    • Area: 280
    • Dimensions: 20x14
    Kitchen
    • Level: First
    • Area: 156
    • Dimensions: 13x12
    Laundry
    • Level: First
    • Area: 63
    • Dimensions: 9x7
    Living room
    • Level: First
    • Area: 238
    • Dimensions: 17x14
    Other
    • Description: 4th BR or Rec Room
    • Level: Basement
    • Area: 420
    • Dimensions: 30x14
    Other
    • Description: Mud Room
    Sun room
    • Level: First
    • Area: 324
    • Dimensions: 18x18
    Heating
    • Forced Air, Varies by Unit, Electricity, Gas - Natural
    Cooling
    • Central Air, Multi Units, Electricity
    Appliances
    • Included: Down Draft, Dishwasher, Disposal, Electric Oven, Wall Oven, Self Cleaning Oven, Microwave, Gas, Tankless Water Heater
    • Laundry: 1st Floor, In Basement, Multiple Hookups, Stackable Accommodating
    Features
    • Ceiling Fan(s), Attic Stairs Pulldown, Ceiling - Smooth, Bookcases, In-Law Floorplan, Pantry
    • Flooring: Ceramic Tile, Wood, Cork, Luxury Vinyl
    • Doors: Storm Door(s)
    • Basement: Finished,Partial,Walk-Out Access,Interior Entry,Basement,Radon Mitigation System
    • Attic: Pull Down Stairs,Storage
    • Has fireplace: No
    Interior area
    • Total interior livable area: 3,811 sqft
    • Finished area above ground: 3,120
    • Finished area below ground: 691

    Property

    Parking
    • Total spaces: 2
    • Parking features: Garage Door Opener, Garage Faces Side, Workshop in Garage, 2 Car Attached, Attached Garage
    • Attached garage spaces: 2
    • Has uncovered spaces: Yes
    Features
    • Levels: Two
    • Patio & porch: Deck
    • Pool features: Community
    • Spa features: Bath
    • Fencing: Fenced
    • Has view: Yes
    • View description: Water
    • Has water view: Yes
    • Water view: Water
    Lot
    • Size: 0.39 Acres
    • Features: Sloped
    • Topography: Sloping
    Details
    • Parcel number: 0542090100800
    • Other equipment: Irrigation Equipment

    Construction

    Type & style
    • Home type: SingleFamily
    • Architectural style: Traditional
    • Property subtype: Single Family Residence
    Materials
    • Brick Veneer
    • Foundation: Crawl Space
    • Roof: Architectural
    Condition
    • New construction: No
    • Year built: 1982

    Utilities & green energy

    • Electric: Laurens
    • Gas: Piedmont
    • Sewer: Public Sewer
    • Water: Public, Greenville

    Community & neighborhood

    Security
    • Security features: Smoke Detector(s), Security System
    Community
    • Community features: Clubhouse, Common Areas, Golf, Tennis Court(s), Street Lights, Playground, Pool
    Location
    • Region: Simpsonville
    • Subdivision: Other

    HOA & financial

    HOA
    • Has HOA: Yes
    • HOA fee: $220 annually

    Price history

    DateEventPrice
    1/31/2025Sold$599,000-0.2%$157/sqft
    Source: SAR as distributed by MLS GRID #318181 Report a problem
    12/18/2024Pending sale$600,000$157/sqft
    Source: Greater Greenville AOR #1543986 Report a problem
    12/16/2024Listed for sale$600,000+55.8%$157/sqft
    Source: Greater Greenville AOR #1543986 Report a problem
    11/4/2019Sold$385,000-3.5%$101/sqft
    Source: Greater Greenville AOR #1393775 Report a problem
    9/28/2019Pending sale$399,000$105/sqft
    Source: Keller Williams Grv Upst #1393775 Report a problem
    8/29/2019Price change$399,000-5%$105/sqft
    Source: Keller Williams Grv Upst #1393775 Report a problem
    7/28/2019Price change$419,900-2.3%$110/sqft
    Source: Keller Williams Realty #1393775 Report a problem
    6/2/2019Listed for sale$429,900+22.8%$113/sqft
    Source: Keller Williams Grv Upst #1393775 Report a problem
    7/1/2016Sold$350,000-2.8%$92/sqft
    Source: Public Record Report a problem
    5/30/2016Pending sale$359,900$94/sqft
    Source: BHHS C DAN JOYNER - PELHAM #1320092 Report a problem
    5/20/2016Price change$359,900-4%$94/sqft
    Source: BHHS C DAN JOYNER - PELHAM #1320092 Report a problem
    4/19/2016Listed for sale$374,900+17.2%$98/sqft
    Source: BHHS C DAN JOYNER - PELHAM #1320092 Report a problem
    8/8/2006Sold$319,900+128.9%$84/sqft
    Source: Public Record Report a problem
    8/17/2005Sold$139,750$37/sqft
    Source: Public Record Report a problem

    Public tax history

    YearProperty taxesTax assessment
    2024$2,378 -1.8%$378,960
    2023$2,422 -64.5%$378,960
    2022$6,823 +194.2%$378,960
    2021$2,319 -4.4%$378,960
    2020$2,425 +8.1%$378,960 +8.3%
    2019$2,243 -2.6%$349,850
    2018$2,302 $349,850 +2400.7%
    2017$2,302 -0.1%$13,990 -94.7%
    2016$2,305 +36.2%$263,560
    2015$1,693 -0.2%$263,560 +1.6%
    2014$1,696 +6.9%$259,384
    2013$1,587 +2.3%$259,384
    2012$1,551 --
    2011$1,551 -0.4%--
    2010$1,558 --
    2009-- --
    2008-- --
    2007-- --
    2006-- --
    2005-- --
    2004-- --
    2003-- --
    2002-- --
    2001-- --
    2000-- --

    Find assessor info on the county website

    Neighborhood: 29681

    Nearby schools

    GreatSchools rating
    Schools provided by the listing agent
    • Middle: 9-Hillcrest
    • High: 8-Mauldin

    Source: SAR as distributed by MLS GRID. This data may not be complete. We recommend contacting the local school district to confirm school assignments for this home.

    Get a cash offer in 3 minutes
    Find out how much your home could sell for in as little as 3 minutes with a no-obligation cash offer.
    Estimated market value
    $611,600
    Get a cash offer in 3 minutes
    Find out how much your home could sell for in as little as 3 minutes with a no-obligation cash offer.
    Estimated market value
    $611,600