Welcome Home! This stunning 4-bed, 2.5-bath Colonial sits on nearly 3.5 acres and is surrounded by conservation land, offering exceptional privacy. Inside, bamboo floors flow throughout the first floor, leading to spacious living areas ideal for gatherings and entertaining. The gourmet kitchen features granite countertops, elegant cabinetry, and stainless steel appliances. The primary suite offers a walk-in closet and ensuite bath with jacuzzi tub, while three additional bedrooms provide flexible space for family, guests, or a home office. A large Goshen stone patio just off the kitchen is perfect for outdoor enjoyment. Additional highlights include an oversized 2-car garage, storage shed, fenced-in yard, and first-floor laundry. Located on a private road near Metacomet and Arcadia Lake, with easy access to downtown Amherst and the Norwottuck Rail Trail. Don’t miss out!
Sold for $627,000
$627,000
26 Plaza Ave, Belchertown, MA 01007
4beds
2,402sqft
Single Family Residence
Built in 2004
3.41 Acres Lot
$641,400 Zestimate®
$261/sqft
$3,597 Estimated rent
Home value
$641,400
$558,000 - $738,000
$3,597/mo
Zestimate® history
Owner options
List your home for rent
$3,597/mo
Rent Zestimate®
Find your next renter with Zillow Rental Manager. Plus, with online applications, you can quickly screen prospective tenants – for free.
$3,597/mo
Rent Zestimate®
Refinance and save
$4,565/mo
Est. payment
Refinancing to a lower rate could help reduce your monthly payments and save thousands over the life of the loan.
$4,565/mo
Est. payment
Explore your selling options
Work with a Zillow partner agent
Leverage their expertise and Zillow's premium Showcase listings to get your home seen by more buyers.
Get startedList with your own agent
Get your home in front of millions of buyers by listing it on Zillow.
Learn how to do itSell it yourself
Take full control of how buyers see your home on Zillow by listing For Sale by Owner (FSBO).
List your homeWhat's special
First-floor laundryStorage shedGranite countertopsStainless steel appliancesGourmet kitchenSurrounded by conservation landElegant cabinetry
Zillow last checked:
Listing updated:
Listed by:
Sydney Bass 413-279-4988,
NRG Real Estate Services, Inc. 413-567-2100
Bought with:
Steven C. Laplante
ERA M Connie Laplante Real Estate
Source: MLS PIN,MLS#: 73472589
Facts & features
Interior
Bedrooms & bathrooms
- Bedrooms: 4
- Bathrooms: 3
- Full bathrooms: 2
- 1/2 bathrooms: 1
- Main level bathrooms: 1
Primary bedroom
- Features: Bathroom - Full, Bathroom - Double Vanity/Sink, Walk-In Closet(s)
- Level: Second
- Area: 204
- Dimensions: 17 x 12
Bedroom 2
- Features: Closet, Flooring - Wall to Wall Carpet
- Level: Second
- Area: 192
- Dimensions: 16 x 12
Bedroom 3
- Features: Closet, Flooring - Wall to Wall Carpet
- Level: Second
- Area: 169
- Dimensions: 13 x 13
Bedroom 4
- Features: Closet, Flooring - Wall to Wall Carpet, Lighting - Overhead
- Level: Second
- Area: 126
- Dimensions: 14 x 9
Primary bathroom
- Features: Yes
Bathroom 1
- Features: Bathroom - Half, Closet, Flooring - Vinyl, Lighting - Sconce, Lighting - Overhead, Beadboard
- Level: Main,First
- Area: 63
- Dimensions: 7 x 9
Bathroom 2
- Features: Bathroom - Full, Bathroom - With Tub & Shower, Flooring - Vinyl, Lighting - Sconce
- Level: Second
- Area: 45
- Dimensions: 5 x 9
Bathroom 3
- Features: Bathroom - Full, Bathroom - Double Vanity/Sink, Bathroom - With Shower Stall, Closet, Flooring - Stone/Ceramic Tile, Jacuzzi / Whirlpool Soaking Tub, Lighting - Sconce
- Level: Second
- Area: 65
- Dimensions: 5 x 13
Dining room
- Features: Exterior Access, Recessed Lighting, Slider, Lighting - Overhead, Crown Molding
- Level: Main,First
- Area: 234
- Dimensions: 18 x 13
Family room
- Features: Closet/Cabinets - Custom Built, French Doors, Lighting - Overhead
- Level: Main,First
- Area: 221
- Dimensions: 17 x 13
Kitchen
- Features: Dining Area, Countertops - Stone/Granite/Solid, Kitchen Island, Breakfast Bar / Nook, Exterior Access, Recessed Lighting, Peninsula, Lighting - Pendant, Lighting - Overhead, Crown Molding
- Level: Main,First
- Area: 182
- Dimensions: 14 x 13
Living room
- Features: Closet, Exterior Access, Crown Molding
- Level: Main,First
- Area: 338
- Dimensions: 26 x 13
Heating
- Baseboard, Propane, Ductless, Leased Propane Tank
Cooling
- Ductless
Appliances
- Included: Electric Water Heater, Range, Dishwasher, Refrigerator, Washer, Dryer
- Laundry: First Floor
Features
- Flooring: Vinyl, Carpet, Bamboo
- Doors: French Doors
- Basement: Full,Interior Entry,Bulkhead,Concrete,Unfinished
- Has fireplace: No
Interior area
- Total structure area: 2,402
- Total interior livable area: 2,402 sqft
- Finished area above ground: 2,402
Property
Parking
- Total spaces: 6
- Parking features: Attached, Paved Drive, Off Street, Paved
- Attached garage spaces: 2
- Uncovered spaces: 4
Features
- Patio & porch: Porch, Patio
- Exterior features: Porch, Patio, Rain Gutters, Storage, Fenced Yard
- Fencing: Fenced
- Waterfront features: Lake/Pond, 1 to 2 Mile To Beach
Lot
- Size: 3.41 Acres
- Features: Wooded, Easements, Gentle Sloping
Details
- Foundation area: 1092
- Parcel number: M:104 L:41,3857894
- Zoning: R
Construction
Type & style
- Home type: SingleFamily
- Architectural style: Colonial
- Property subtype: Single Family Residence
Materials
- Frame
- Foundation: Concrete Perimeter
- Roof: Shingle
Condition
- Year built: 2004
Utilities & green energy
- Sewer: Private Sewer
- Water: Private
Community & HOA
Community
- Features: Shopping, Park, Walk/Jog Trails, Conservation Area, House of Worship, Public School
HOA
- Has HOA: Yes
- HOA fee: $400 annually
Location
- Region: Belchertown
Financial & listing details
- Price per square foot: $261/sqft
- Tax assessed value: $510,300
- Annual tax amount: $7,404
- Date on market: 3/5/2026
Price history
| Date | Event | Price |
|---|---|---|
| 3/24/2026 | Sold | $627,000+4.5%$261/sqft |
Source: MLS PIN #73472589 Report a problem | ||
| 2/3/2026 | Contingent | $599,900$250/sqft |
Source: MLS PIN #73472589 Report a problem | ||
| 1/29/2026 | Listed for sale | $599,900$250/sqft |
Source: MLS PIN #73472589 Report a problem | ||
| 2/28/2025 | Listing removed | $599,900$250/sqft |
Source: MLS PIN #73332998 Report a problem | ||
| 2/17/2025 | Contingent | $599,900$250/sqft |
Source: MLS PIN #73332998 Report a problem | ||
| 2/6/2025 | Listed for sale | $599,900+13.8%$250/sqft |
Source: MLS PIN #73332998 Report a problem | ||
| 11/10/2022 | Sold | $527,000+2.2%$219/sqft |
Source: MLS PIN #73039894 Report a problem | ||
| 9/22/2022 | Listed for sale | $515,900+72%$215/sqft |
Source: MLS PIN #73039894 Report a problem | ||
| 9/11/2015 | Sold | $300,000-3.2%$125/sqft |
Source: Public Record Report a problem | ||
| 8/9/2015 | Pending sale | $309,999$129/sqft |
Source: Gallagher Real Estate #71836188 Report a problem | ||
| 7/19/2015 | Price change | $309,9990%$129/sqft |
Source: Gallagher Real Estate #71836188 Report a problem | ||
| 7/8/2015 | Price change | $310,000-3.1%$129/sqft |
Source: Gallagher Real Estate #71836188 Report a problem | ||
| 6/28/2015 | Price change | $320,000-4.5%$133/sqft |
Source: Gallagher Real Estate #71836188 Report a problem | ||
| 5/21/2015 | Price change | $335,000-6.9%$139/sqft |
Source: Gallagher Real Estate #71836188 Report a problem | ||
| 5/14/2015 | Listed for sale | $359,900-10%$150/sqft |
Source: Gallagher Real Estate #71836188 Report a problem | ||
| 5/30/2008 | Sold | $400,000-2.4%$167/sqft |
Source: Public Record Report a problem | ||
| 1/30/2008 | Listed for sale | $410,000+22.4%$171/sqft |
Source: MLS Property Information Network #70704406 Report a problem | ||
| 1/10/2005 | Sold | $335,000$139/sqft |
Source: Public Record Report a problem | ||
Public tax history
| Year | Property taxes | Tax assessment |
|---|---|---|
| 2025 | $7,404 +3.6% | $510,300 +9.4% |
| 2024 | $7,148 +4.5% | $466,600 +11.3% |
| 2023 | $6,840 -0.2% | $419,100 +8% |
| 2022 | $6,856 +2.5% | $388,200 +5.2% |
| 2021 | $6,690 +3.6% | $369,000 +3.8% |
| 2020 | $6,458 +0.6% | $355,400 +1.4% |
| 2019 | $6,419 +2.8% | $350,400 +2% |
| 2018 | $6,246 +0.9% | $343,400 +1% |
| 2017 | $6,190 +1.3% | $340,100 +0% |
| 2016 | $6,110 +0.4% | $340,000 0% |
| 2015 | $6,084 +4% | $340,100 +3.1% |
| 2014 | $5,848 +2.9% | $330,000 -0.6% |
| 2013 | $5,681 +1.9% | $332,000 -1.4% |
| 2012 | $5,577 +3.2% | $336,800 -2.5% |
| 2011 | $5,404 +1.1% | $345,300 -4% |
| 2010 | $5,345 +9.3% | $359,700 +2.7% |
| 2009 | $4,892 +3.9% | $350,400 |
| 2008 | $4,709 +1.5% | $350,400 -0.1% |
| 2007 | $4,638 +1.1% | $350,600 +7.4% |
| 2006 | $4,587 +9.3% | $326,500 +17.5% |
| 2005 | $4,198 | $277,800 |
Find assessor info on the county website
Neighborhood: 01007
Nearby homes
- $742,4004 bd3 ba3.2k sqft20 Plaza Ave, Belchertown, MA 01007Off Market
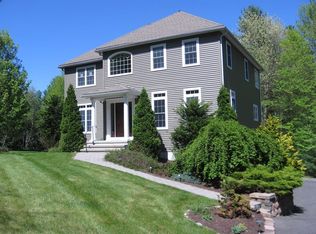
- $660,2003 bd2 ba2.2k sqft30 Plaza Ave, Belchertown, MA 01007Off Market
- $699,8004 bd2 ba2.7k sqft35 Plaza Ave, Belchertown, MA 01007Off Market
- $590,6003 bd2 ba2k sqft43 Plaza Ave, Belchertown, MA 01007Off Market
- $800,9003 bd2 ba3.6k sqft36 Plaza Ave, Belchertown, MA 01007Off Market
- $793,5003 bd2 ba3.3k sqft31 Plaza Ave, Belchertown, MA 01007Off Market
- $705,0004 bd4 ba3.9k sqft21 Plaza Ave, Belchertown, MA 01007Sold
- $601,0003 bd2 ba2.6k sqft44 Plaza Ave, Belchertown, MA 01007Off Market
Nearby schools
GreatSchools rating
- 6/10Chestnut Hill Community SchoolGrades: 4-6Distance: 3.2 mi
- 6/10Jabish Middle SchoolGrades: 7-8Distance: 3.6 mi
- 7/10Belchertown High SchoolGrades: 9-12Distance: 3.3 mi


Get pre-qualified for a loan
At Zillow Home Loans, we can pre-qualify you in as little as 5 minutes with no impact to your credit score.An equal housing lender. NMLS #10287.
Sell for more on Zillow
Get a Zillow Showcase℠ listing at no additional cost and you could sell for .
$641,400
2% more
+$12,828
With Zillow Showcase(estimated)
$654,228
- Massachusetts
- Hampshire County
- Belchertown
- 01007
- 26 Plaza Ave
Nearby cities
Nearby zip codes
Other Belchertown Topics
