Skip main navigation
Coming soon 08/20
  • $525,000

    26 Pleasant Street, Bethel, CT 06801

    4beds
    1,800sqft
    : 
    $3,565/mo
    Get pre-qualified
    Single Family Residence
    Built in 1968
    0.26 Acres Lot
    $-- Zestimate®
    $292/sqft
    $-- HOA

    What's special

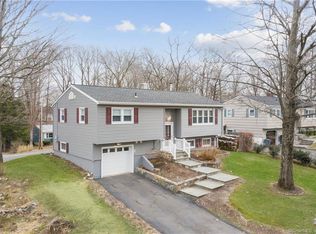
    Welcome to 26 Pleasant Street, where updated finishes, flexible living space and a garden-inspired outdoor setting come together within an established Bethel cul-de-sac. This 4 bedroom home offers a den/home office and a finished lower level with radiant floor heating for added comfort. An updated kitchen featuring shaker-style cabinetry, stainless steel appliances, tile backsplash and island seating opens to a comfortable dining area with direct access to the outdoors and a light-filled living room with hardwood floors. Outside, a spacious deck overlooks the backyard, while a patio and fire-pit area extend the outdoor gathering space. Raised garden beds and apple trees sit within mature greenery and a classic white picket fence. Central air, laundry, recessed lighting, garage and city services further enhance everyday living. Close to Downtown Bethel, Metro-North, schools, parks and recreation, the location keeps community amenities, commuting options and everyday conveniences comfortably within reach. Well cared for with numerous improvements over the years, including roof, front yard fencing and deck resurfacing 5yrs; kitchen remodel, siding, central air and insulation 3yrs; electric panel, radiant flooring and lower level bath 7yrs, bedroom windows 4 yrs. Electric fireplace, storage shed, firepit, pergola, garden beds to convey with property.
    2 days
    |
    787
    |
    72
    |

    Zillow last checked:

    Listing updated:

    Listed by:

    Lisa A. McDonald (203)733-1613,

    The Brokerage of New England 203-788-8611

    Source: Smart MLS,MLS#: 24199451MLS Logo

      Facts & features

      Interior

      Bedrooms & bathrooms
      • Bedrooms: 4
      • Bathrooms: 2
      • Full bathrooms: 1
      • 1/2 bathrooms: 1
      Primary bedroom
      • Features: Wall/Wall Carpet
      • Level: Main
      • Area: 141.25 Square Feet
      • Dimensions: 11.3 x 12.5
      Bedroom
      • Features: Wall/Wall Carpet
      • Level: Main
      • Area: 133.75 Square Feet
      • Dimensions: 10.7 x 12.5
      Bedroom
      • Features: Wall/Wall Carpet
      • Level: Main
      • Area: 102.83 Square Feet
      • Dimensions: 9.1 x 11.3
      Bedroom
      • Features: Ceiling Fan(s), Laminate Floor
      • Level: Lower
      • Area: 160.75 Square Feet
      • Dimensions: 10.11 x 15.9
      Bathroom
      • Features: Tile Floor
      • Level: Main
      • Area: 37.4 Square Feet
      • Dimensions: 4.11 x 9.1
      Bathroom
      • Features: Laundry Hookup, Tile Floor
      • Level: Lower
      • Area: 70.62 Square Feet
      • Dimensions: 10.7 x 6.6
      Family room
      • Features: Half Bath, Laminate Floor
      • Level: Lower
      • Area: 246.34 Square Feet
      • Dimensions: 11.3 x 21.8
      Kitchen
      • Features: Remodeled, Balcony/Deck, Quartz Counters, Dining Area, Kitchen Island, Tile Floor
      • Level: Main
      • Area: 200.01 Square Feet
      • Dimensions: 11.3 x 17.7
      Living room
      • Features: Hardwood Floor
      • Level: Main
      • Area: 213.3 Square Feet
      • Dimensions: 13.5 x 15.8
      Office
      • Features: Laminate Floor
      • Level: Lower
      • Area: 81.36 Square Feet
      • Dimensions: 7.2 x 11.3
      Heating
      • Hot Water, Oil
      Cooling
      • Central Air
      Appliances
      • Included: Electric Range, Microwave, Refrigerator, Dishwasher, Washer, Dryer, Water Heater
      • Laundry: Lower Level
      Features
      • Wired for Data
      • Basement: Full,Storage Space,Finished,Garage Access,Liveable Space
      • Attic: Access Via Hatch
      • Has fireplace: No
      Interior area
      • Total structure area: 1,800
      • Total interior livable area: 1,800 sqft
      • Finished area above ground: 1,440
      • Finished area below ground: 360

      Property

      Parking
      • Total spaces: 1
      • Parking features: Attached
      • Attached garage spaces: 1
      Features
      • Patio & porch: Deck, Patio
      • Exterior features: Rain Gutters
      • Fencing: Full
      Lot
      • Size: 0.26 Acres
      • Features: Level, Cul-De-Sac
      Details
      • Parcel number: 5878
      • Zoning: R-10

      Construction

      Type & style
      • Home type: SingleFamily
      • Architectural style: Ranch
      • Property subtype: Single Family Residence
      Materials
      • Vinyl Siding
      • Foundation: Concrete Perimeter, Raised
      • Roof: Asphalt
      Condition
      • New construction: No
      • Year built: 1968

      Utilities & green energy

      • Sewer: Public Sewer
      • Water: Public

      Community & HOA

      Community
      • Features: Library, Park, Playground
      • Subdivision: Grassy Plain
      HOA
      • Has HOA: No
      Location
      • Region: Bethel

      Financial & listing details

      • Price per square foot: $292/sqft
      • Tax assessed value: $236,040
      • Annual tax amount: $7,178
      • Date on market: 8/16/2026

        Estimated market value

        Not available

        Estimated sales range

        Not available

        Not available

        Price history

        DateEventPrice
        12/9/2011Sold$226,000-1.7%$126/sqft
        Source: Smart MLS #98512557 Report a problem
        9/9/2011Price change$229,900-6.8%$128/sqft
        Source: Coldwell Banker Residential Brokerage - Danbury Office #98512557 Report a problem
        7/28/2011Listed for sale$246,800$137/sqft
        Source: Coldwell Banker Residential Brokerage - Danbury Office #98512557 Report a problem
        6/18/2011Listing removed$246,800$137/sqft
        Source: Coldwell Banker Residential Brokerage - Danbury Office #98494454 Report a problem
        3/29/2011Listed for sale$246,800-30.3%$137/sqft
        Source: Coldwell Banker Residential Brokerage - Danbury #98494454 Report a problem
        8/18/2005Sold$354,000+47.5%$197/sqft
        Source: Smart MLS #98236151 Report a problem
        8/13/2001Sold$240,000$133/sqft
        Source: Public Record Report a problem

        Public tax history

        YearProperty taxesTax assessment
        2025$7,178 +4.3%$236,040
        2024$6,885 +2.6%$236,040
        2023$6,711 +16.3%$236,040 +41.6%
        2022$5,768 +1%$166,740
        2021$5,713 +1.5%$166,740
        2020$5,626 +1%$166,740
        2019$5,571 +1.6%$166,740
        2018$5,481 +7.5%$166,740 +7.5%
        2017$5,100 +2.2%$155,120
        2016$4,990 0%$155,120
        2015$4,992 +0.2%$155,120
        2014$4,981 +1.9%$155,120
        2013$4,886 -9.8%$155,120 -31.1%
        2012$5,418 +3.6%$225,090
        2011$5,231 +3.6%$225,090
        2010$5,051 +3.7%$225,090
        2009$4,871 +1.7%$225,090
        2008$4,790 +12.9%$225,090 +49.4%
        2007$4,241 +1.5%$150,640
        2006$4,180 +4.8%$150,640
        2005$3,989 +3.9%$150,640
        2004$3,838 +3.8%$150,640
        2003$3,698 +27.2%$150,640 +55.4%
        2001$2,908 +6.9%$96,950 +0.1%
        2000$2,720 +4.9%$96,900 -0.1%
        1999$2,594 $96,950
        Find assessor info on the county website

        Monthly payment

        Est. payment

        Payment breakdown

        Explore the cost of this home by adjusting the details. Changes won't be saved.
        All calculations are estimates and provided by Zillow, Inc. for informational purposes only. Actual amounts may vary.
        HOA fees may include property taxes on listings classified as Co-Ops. Contact the listing agent and/or owner for fee details.
        See how much you could borrow to make a competitive offer.

        Climate risks

        Neighborhood: 06801

        Getting around

        27 / 100
        Car-Dependent
        20 / 100
        Somewhat Bikeable

        Nearby schools

        GreatSchools rating
        Schools provided by the listing agent
        • Elementary: Berry
        • Middle: Bethel,R.M.T. Johnson
        • High: Bethel

        Source: Smart MLS. This data may not be complete. We recommend contacting the local school district to confirm school assignments for this home.

        A local agent can set up tours, give advice and negotiate with sellers.

        A local lender can help you make sure your offer is ready when you are.

        Browse local experts

        Similar homes