Skip main navigation
Sold for $570,000
  • $570,000

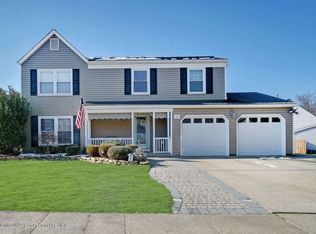
    26 Plymouth Drive, Howell, NJ 07731

    3beds
    1,479sqft
    Single Family Residence
    Built in 1986
    8,712 Square Feet Lot
    $626,000 Zestimate®
    $385/sqft
    $3,542 Estimated rent

    Home value

    $626,000

    $595,000 - $657,000

    $3,542/mo

    Zestimate® history
    Loading
    Loading...

    Owner options

    List your home for rent

    $3,542/mo

    Rent Zestimate®

    Find your next renter with Zillow Rental Manager. Plus, with online applications, you can quickly screen prospective tenants – for free.

    Learn more

    $3,542/mo

    Rent Zestimate®

    Refinance and save

    $4,091/mo

    Est. payment

    Refinancing to a lower rate could help reduce your monthly payments and save thousands over the life of the loan.

    See today's rates

    $4,091/mo

    Est. payment

    Explore your selling options

    Work with a Zillow partner agent

    Leverage their expertise and Zillow's premium Showcase listings to get your home seen by more buyers.

    Get started

    List with your own agent

    Get your home in front of millions of buyers by listing it on Zillow.

    Learn how to do it

    Sell it yourself

    Take full control of how buyers see your home on Zillow by listing For Sale by Owner (FSBO).

    List your home

    What's special

    Overhead storageOversized furnitureVaulted ceilingsContemporary colonialNew doorsStone mantleNewer windows
    Outstanding opportunity to live in one of Howell's most popular neighborhoods! This 3 bedroom contemporary colonial offers a great floor plan. The large living room has vaulted ceilings, a full wall brick fireplace with stone mantle and a beautiful switchback style staircase with wood treads. The family room offers plenty space for a sectional or comfy, oversized furniture. The formal dining room includes a large bay window with seating. The eat-in kitchen has bright colored cabinets, all appliances and a sliding door to the rear patio. The master bedroom offers an en-suite full bath, ceiling fans and a skylight. Closet space is plentiful in all rooms. The garage includes new doors, overhead storage along with storage cabinets and workbench. Newer Windows, AC & Water Heater.

    Zillow last checked:

    Listing updated:

    Listed by:

    Patrick J Garaffa 732-547-2777,

    C21/ Action Plus Realty

    Bought with:

    Tzvi Ryback, 2192641

    EXP Realty

    Source: MoreMLS,MLS#: 22407965MLS Logo

    Facts & features

    Interior

    Bedrooms & bathrooms
    • Bedrooms: 3
    • Bathrooms: 3
    • Full bathrooms: 2
    • 1/2 bathrooms: 1
    Bedroom
    • Area: 100
    • Dimensions: 10 x 10
    Bedroom
    • Area: 90
    • Dimensions: 10 x 9
    Other
    • Area: 187
    • Dimensions: 17 x 11
    Dining room
    • Area: 99
    • Dimensions: 11 x 9
    Family room
    • Area: 168
    • Dimensions: 14 x 12
    Kitchen
    • Area: 150
    • Dimensions: 15 x 10
    Living room
    • Area: 231
    • Dimensions: 21 x 11
    Heating
    • Natural Gas, Forced Air
    Cooling
    • Central Air
    Features
    • Ceilings - 9Ft+ 1st Flr, Recessed Lighting
    • Flooring: Vinyl, Ceramic Tile, Laminate
    • Windows: Thermal Window
    • Attic: Attic
    Interior area
    • Total structure area: 1,479
    • Total interior livable area: 1,479 sqft

    Property

    Parking
    • Total spaces: 2
    • Parking features: Concrete, Driveway, Off Street, On Street, Workshop in Garage
    • Attached garage spaces: 2
    • Has uncovered spaces: Yes
    Features
    • Stories: 2
    • Exterior features: Swingset
    • Fencing: Fenced Area
    Lot
    • Size: 8,712 sqft
    • Dimensions: 82 x 105
    • Topography: Level
    Details
    • Parcel number: 21000841400010
    • Zoning description: Residential, Neighborhood

    Construction

    Type & style
    • Home type: SingleFamily
    • Architectural style: Colonial,Contemporary
    • Property subtype: Single Family Residence
    Materials
    • Aluminum Siding
    • Foundation: Slab
    Condition
    • New construction: No
    • Year built: 1986

    Utilities & green energy

    • Sewer: Public Sewer

    Community & neighborhood

    Location
    • Region: Howell
    • Subdivision: Tanglewood

    HOA & financial

    HOA
    • Has HOA: Yes
    • HOA fee: $299 annually

    Price history

    DateEventPrice
    5/14/2024Sold$570,000+3.7%$385/sqft
    Source: MoreMLS #22407965 Report a problem
    4/4/2024Pending sale$549,900$372/sqft
    Source: MoreMLS #22407965 Report a problem
    3/22/2024Listed for sale$549,900+187.9%$372/sqft
    Source: MoreMLS #22407965 Report a problem
    2/7/2001Sold$191,000+29.9%$129/sqft
    Source: Public Record Report a problem
    4/18/1995Sold$147,000$99/sqft
    Source: Public Record Report a problem

    Public tax history

    YearProperty taxesTax assessment
    2025$9,511 +12.8%$555,900 +12.8%
    2024$8,432 +3.7%$492,800 +12.8%
    2023$8,131 +8.4%$436,900 +22%
    2022$7,500 +7.3%$358,000 +17.6%
    2021$6,989 +0.1%$304,400 +2.3%
    2020$6,982 +36.9%$297,700 +0.9%
    2019$5,101 $295,100 +0.6%
    2018$5,101 -18%$293,400 +9.8%
    2017$6,219 -1%$267,100 +4.5%
    2016$6,280 +1.4%$255,700 +0%
    2015$6,191 -0.7%$255,600 +9.3%
    2014$6,238 +0.2%$233,800
    2013$6,228 -3.8%$233,800
    2012$6,476 +1.5%$233,800 -23.1%
    2011$6,379 +3.9%$303,900
    2010$6,142 +2.1%$303,900
    2009$6,015 $303,900 +0%
    2008-- $303,800
    2007-- $303,800 +109.7%
    2006-- $144,900
    2005-- $144,900
    2003-- $144,900
    2002-- $144,900
    2001-- $144,900

    Find assessor info on the county website

    Neighborhood: Lake Club

    Nearby schools

    GreatSchools rating
    Get a cash offer in 3 minutes
    Find out how much your home could sell for in as little as 3 minutes with a no-obligation cash offer.
    Estimated market value
    $626,000
    Get a cash offer in 3 minutes
    Find out how much your home could sell for in as little as 3 minutes with a no-obligation cash offer.
    Estimated market value
    $626,000