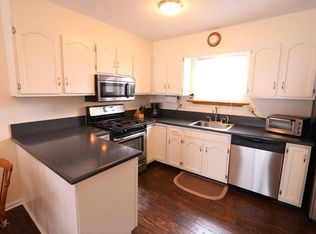
Highest & Best by Sunday at 5 PM 2/23/25. Located at the end of a quiet, side street with seasonal L.I. Sound views, this END UNIT home, with updates in 2015/2016, offers open concept living including one car garage and storage room. Fairfield Metro train station is only 1 mile! We love the sun-filled living room, open to office area, dining and kitchen. The white kitchen cabinetry features SS appliances, newer flooring and breakfast bar. Powder room and coat closet complete the main level. The upper level primary suite offers two double closets and abuts the generously sized full bath including jetted tub and separate shower. Spacious and sunny 2nd bedroom also includes two double closets. Linen closet. Note Gas hot water heater (2016). Enjoy the convenience of gas heat and cooking, city water, city sewer, low taxes and common charges as well as the walkability to train, town, shopping and restaurants. The ground level mudroom leads to storage room and a deep, one car garage. The laundry/storage room with work bench offers newer washer and dryer. PER HOA MGR: No restriction to rent, except one-year minimum. No pet restrictions. The HOA covers trash, insurance, snow plowing, landscaping, siding and roof. Roof is about 16 years old. There is one additional parking spot for this unit and parking on the street. Decks and windows are the responsibility of the owners. Not in flood zone. You can have a gas stove/range. Grills must be 10' from building.
Sold for $385,000
$385,000
26 Poe Court #26, Fairfield, CT 06825
2beds
1,432sqft
Condominium, Townhouse
Built in 1983
-- sqft lot
$411,200 Zestimate®
$269/sqft
$3,016 Estimated rent
Home value
$411,200
$366,000 - $461,000
$3,016/mo
Zestimate® history
Owner options
List your home for rent
$3,016/mo
Rent Zestimate®
Find your next renter with Zillow Rental Manager. Plus, with online applications, you can quickly screen prospective tenants – for free.
$3,016/mo
Rent Zestimate®
Refinance and save
$2,946/mo
Est. payment
Refinancing to a lower rate could help reduce your monthly payments and save thousands over the life of the loan.
$2,946/mo
Est. payment
Explore your selling options
Work with a Zillow partner agent
Leverage their expertise and Zillow's premium Showcase listings to get your home seen by more buyers.
Get startedList with your own agent
Get your home in front of millions of buyers by listing it on Zillow.
Learn how to do itSell it yourself
Take full control of how buyers see your home on Zillow by listing For Sale by Owner (FSBO).
List your homeWhat's special
Primary suiteEnd unit homeBreakfast barSs appliancesNewer flooringDouble closetsSeparate shower
Zillow last checked:
Listing updated:
Listed by:
The Denise Walsh Team,
Denise Walsh 203-650-1583,
William Raveis Real Estate 203-255-6841
Bought with:
Cynthia S. O'Driscoll, RES.0817827
Coldwell Banker Realty
Source: Smart MLS,MLS#: 24072860
Facts & features
Interior
Bedrooms & bathrooms
- Bedrooms: 2
- Bathrooms: 2
- Full bathrooms: 1
- 1/2 bathrooms: 1
Primary bedroom
- Features: Wall/Wall Carpet
- Level: Upper
Bedroom
- Features: Wall/Wall Carpet
- Level: Upper
Bathroom
- Features: Tile Floor
- Level: Main
Bathroom
- Features: Tile Floor
- Level: Upper
Dining room
- Features: Hardwood Floor
- Level: Main
Kitchen
- Features: Corian Counters, Hardwood Floor
- Level: Main
Living room
- Features: Balcony/Deck, Sliders, Hardwood Floor
- Level: Main
Heating
- Hot Water, Natural Gas
Cooling
- Wall Unit(s)
Appliances
- Included: Oven/Range, Microwave, Refrigerator, Dishwasher, Water Heater
- Laundry: Lower Level
Features
- Open Floorplan
- Basement: Partial,Garage Access
- Attic: Access Via Hatch
- Has fireplace: No
- Common walls with other units/homes: End Unit
Interior area
- Total structure area: 1,432
- Total interior livable area: 1,432 sqft
- Finished area above ground: 1,200
- Finished area below ground: 232
Property
Parking
- Total spaces: 1
- Parking features: Attached, Assigned
- Attached garage spaces: 1
Features
- Stories: 3
- Patio & porch: Deck
- Exterior features: Garden
- Waterfront features: Beach Access, Water Community
Lot
- Features: Few Trees
Details
- Parcel number: 123682
- Zoning: C
Construction
Type & style
- Home type: Condo
- Architectural style: Townhouse
- Property subtype: Condominium, Townhouse
- Attached to another structure: Yes
Materials
- Vinyl Siding
Condition
- New construction: No
- Year built: 1983
Utilities & green energy
- Sewer: Public Sewer
- Water: Public
- Utilities for property: Cable Available
Community & HOA
Community
- Subdivision: Tunxis Hill
HOA
- Has HOA: Yes
- Services included: Maintenance Grounds, Trash, Snow Removal, Insurance
- HOA fee: $325 monthly
Location
- Region: Fairfield
Financial & listing details
- Price per square foot: $269/sqft
- Tax assessed value: $166,250
- Annual tax amount: $4,638
- Date on market: 2/20/2025
Price history
| Date | Event | Price |
|---|---|---|
| 4/14/2025 | Sold | $385,000+18.5%$269/sqft |
Source:  Smart MLS #24072860 Report a problem Smart MLS #24072860 Report a problem | ||
| 2/25/2025 | Pending sale | $325,000$227/sqft |
Source: Smart MLS #24072860 Report a problem | ||
| 2/20/2025 | Listed for sale | $325,000+38.3%$227/sqft |
Source: Smart MLS #24072860 Report a problem | ||
| 10/27/2017 | Sold | $235,000$164/sqft |
Source: Smart MLS #99178118 Report a problem | ||
Public tax history
Tax history is unavailable.
Neighborhood: 06825
Nearby homes
- $401,1002 bd1 ba1.2k sqft22 Poe Ct, Fairfield, CT 06825Off Market
- $405,9002 bd1 ba1.2k sqft24 Poe Ct, Fairfield, CT 06825Off Market

- $385,0002 bd2 ba2k sqft26 Poe Ct, Fairfield, CT 06825Sold
- $364,1002 bd1 ba1.2k sqft372 Halley Ave, Fairfield, CT 06825Off Market
- $250,0002 bd1 ba1.8k sqft374 Halley Ave, Fairfield, CT 06825Sold
- $385,0002 bd2 ba1.2k sqft376 Halley Ave, Fairfield, CT 06825Off Market
- $404,7002 bd1 ba1.2k sqft378 Halley Ave, Fairfield, CT 06825Off Market
- $402,1002 bd1 ba1.2k sqft380 Halley Ave, Fairfield, CT 06825Off Market
Nearby schools
GreatSchools rating
- 6/10Mckinley SchoolGrades: K-5Distance: 0.7 mi
- 8/10Tomlinson Middle SchoolGrades: 6-8Distance: 2.2 mi
- 9/10Fairfield Warde High SchoolGrades: 9-12Distance: 1.1 mi
Schools provided by the listing agent
- Elementary: McKinley
- Middle: Tomlinson
- High: Fairfield Warde
Source: Smart MLS. This data may not be complete. We recommend contacting the local school district to confirm school assignments for this home.


Get pre-qualified for a loan
At Zillow Home Loans, we can pre-qualify you in as little as 5 minutes with no impact to your credit score.An equal housing lender. NMLS #10287.
Sell for more on Zillow
Get a Zillow Showcase℠ listing at no additional cost and you could sell for .
$411,200
2% more
+$8,224
With Zillow Showcase(estimated)
$419,424
- Connecticut
- Fairfield County
- Fairfield
- 06825
- 26 Poe Court Unit 26
Nearby cities
Nearby neighborhoods
Nearby zip codes
Other Fairfield Topics
