Welcome to your brand-new home in Moyie Springs! Situated on a level and usable 0.75-acre lot, this single-level, 3-bedroom, 2-bath home offers the perfect blend of comfort and convenience. Inside, you'll find beautiful cabinetry, quality finishes throughout, and modern design touches that make the space feel warm and inviting. Fiber optic internet is near by, making it easy to stay connected while enjoying the peaceful, rural surroundings. With no CCRs or HOA, you have the freedom to truly make this property your own. Plenty of room for a shop, garden, or simply to stretch out and enjoy the open space.
Sold
Price Unknown
26 Pomelo Pl, Moyie Springs, ID 83845
3beds
2baths
1,485sqft
Single Family Residence
Built in 2025
0.75 Acres Lot
$419,100 Zestimate®
$--/sqft
$2,221 Estimated rent
Home value
$419,100
Estimated sales range
Not available
$2,221/mo
Zestimate® history
Owner options
List your home for rent
$2,221/mo
Rent Zestimate®
Find your next renter with Zillow Rental Manager. Plus, with online applications, you can quickly screen prospective tenants – for free.
$2,221/mo
Rent Zestimate®
Refinance and save
Refinancing to a lower rate could help reduce your monthly payments and save thousands over the life of the loan.
Explore your selling options
Work with a Zillow partner agent
Leverage their expertise and Zillow's premium Showcase listings to get your home seen by more buyers.
Get startedList with your own agent
Get your home in front of millions of buyers by listing it on Zillow.
Learn how to do itSell it yourself
Take full control of how buyers see your home on Zillow by listing For Sale by Owner (FSBO).
List your homeWhat's special
Modern design touchesQuality finishesWarm and invitingOpen spaceBeautiful cabinetry
Zillow last checked:
Listing updated:
Listed by:
Jenny Graham 208-699-1813,
NEXTHOME 365 REALTY
Bought with:
Vilma Mcdaniel, SP58066
CENTURY 21 RIVERSTONE
Source: SELMLS,MLS#: 20251974
Facts & features
Interior
Bedrooms & bathrooms
- Bedrooms: 3
- Bathrooms: 2
- Main level bathrooms: 2
- Main level bedrooms: 3
Rooms
- Room types: Master Bedroom, Utility Room
Primary bedroom
- Description: Walk In Closet
- Level: Main
Bedroom 2
- Level: Main
Bedroom 3
- Level: Main
Bathroom 1
- Level: Main
Bathroom 2
- Level: Main
Dining room
- Description: open to kitchen and living room
- Level: Main
Kitchen
- Description: soft close cabinets
- Level: Main
Living room
- Description: vaulted ceilings
- Level: Main
Heating
- Electric, Wall Furnace
Appliances
- Included: Built In Microwave, Dishwasher, Range/Oven, Refrigerator
- Laundry: Main Level
Features
- Walk-In Closet(s), Ceiling Fan(s), Insulated, Vaulted Ceiling(s)
- Windows: Double Pane Windows, Insulated Windows, Vinyl
- Basement: None
- Has fireplace: No
- Fireplace features: None
Interior area
- Total structure area: 1,485
- Total interior livable area: 1,485 sqft
- Finished area above ground: 1,485
- Finished area below ground: 0
Property
Parking
- Total spaces: 2
- Parking features: 2 Car Attached, Insulated, Garage Door Opener, Gravel, Off Street, Open
- Attached garage spaces: 2
- Has uncovered spaces: Yes
Features
- Levels: One
- Stories: 1
- Patio & porch: Covered Porch
- Has view: Yes
- View description: Mountain(s)
Lot
- Size: 0.75 Acres
- Features: City Lot, In Town, 1 Mile or Less to County Road, Level
Details
- Parcel number: RPM05450000040A
- Zoning description: Commercial
Construction
Type & style
- Home type: SingleFamily
- Architectural style: Ranch
- Property subtype: Single Family Residence
Materials
- Frame, See Remarks
- Foundation: Concrete Perimeter
- Roof: Composition
Condition
- Under Construction
- New construction: Yes
- Year built: 2025
Utilities & green energy
- Gas: No Info
- Sewer: Septic Tank
- Water: Public
- Utilities for property: Electricity Connected, Garbage Available
Community & HOA
HOA
- Has HOA: No
Location
- Region: Moyie Springs
Financial & listing details
- Tax assessed value: $89,510
- Annual tax amount: $395
- Date on market: 7/22/2025
- Listing terms: Cash, Conventional, FHA, VA Loan
- Ownership: Fee Simple
- Electric utility on property: Yes
Price history
| Date | Event | Price |
|---|---|---|
| 12/30/2025 | Sold | -- |
Source:  SELMLS #20251974 Report a problem SELMLS #20251974 Report a problem | ||
| 12/4/2025 | Pending sale | $405,000$273/sqft |
Source:  NextHome #25-7583 Report a problem NextHome #25-7583 Report a problem | ||
| 11/5/2025 | Price change | $405,000-3.3%$273/sqft |
Source:  Coeur d'Alene MLS #25-7583 Report a problem Coeur d'Alene MLS #25-7583 Report a problem | ||
| 7/22/2025 | Listed for sale | $419,000$282/sqft |
Source: SELMLS #20251974 Report a problem | ||
Public tax history
| Year | Property taxes | Tax assessment |
|---|---|---|
| 2025 | $394 | $89,510 +5.3% |
| 2024 | -- | $85,030 |
Find assessor info on the county website
Neighborhood: 83845
Nearby homes
- $--3 bd1 ba1k sqft3112 Bethlehem Rd, Bonners Ferry, ID 83805Sold
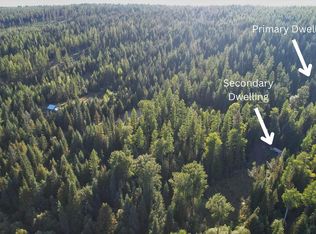
- $--4 bd4 ba3.7k sqft6359 McCall St, Bonners Ferry, ID 83805Sold
- $--4 bd3 ba2.3k sqft695 Pinnacle Cir, Bonners Ferry, ID 83805Sold
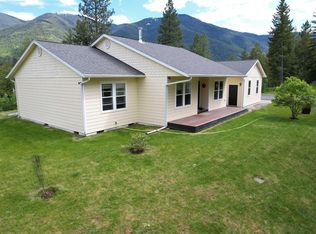
- $1,750,0004 bd4 ba3k sqft6337 McCall St, Bonners Ferry, ID 83805For Sale
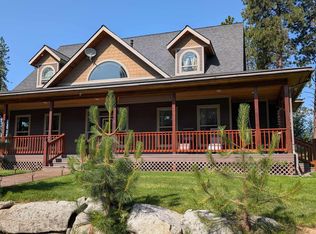
- $--3 bd3 ba3k sqft684 Dove Rd, Bonners Ferry, ID 83805Sold
- $--3 bd2 ba1.8k sqft724 Otter Ln, Bonners Ferry, ID 83805Sold
- $--4 bd2 ba1.6k sqft52 Countryside Ln, Bonners Ferry, ID 83805Sold
- $--10.92 Acres718 Otter Ln, Bonners Ferry, ID 83805Sold
- $350,00010 AcresNna Continental Lane Tract #1, Bonners Ferry, ID 83805Lot/Land
Nearby schools
GreatSchools rating
- 5/10Valley View Elementary SchoolGrades: PK-5Distance: 0.6 mi
- 7/10Boundary County Middle SchoolGrades: 6-8Distance: 0.9 mi
- 2/10Bonners Ferry High SchoolGrades: 9-12Distance: 1 mi
Schools provided by the listing agent
- Elementary: Valley View
- Middle: Bonners Ferry
- High: Bonners Ferry
Source: SELMLS. This data may not be complete. We recommend contacting the local school district to confirm school assignments for this home.
- Idaho
- Boundary County
- Bonners Ferry
- 83845
- 26 Pomelo Pl
Nearby cities
Nearby zip codes
Other Bonners Ferry Topics
