Skip main navigation
Off market
  • $758,000

    26 Pond Edge Drive, Waterford, CT 06385

    5beds
    3,735sqft
    Single Family Residence
    Built in 1986
    1.13 Acres Lot
    $758,000 Zestimate®
    $203/sqft
    $4,429 Estimated rent

    Home value

    $758,000

    $720,000 - $803,000

    $4,429/mo

    Zestimate® history
    Loading
    Loading...

    Owner options

    List your home for rent

    $4,429/mo

    Rent Zestimate®

    Find your next renter with Zillow Rental Manager. Plus, with online applications, you can quickly screen prospective tenants – for free.

    Learn more

    $4,429/mo

    Rent Zestimate®

    Refinance and save

    $5,085/mo

    Est. payment

    Refinancing to a lower rate could help reduce your monthly payments and save thousands over the life of the loan.

    See today's rates

    $5,085/mo

    Est. payment

    Explore your selling options

    Work with a Zillow partner agent

    Leverage their expertise and Zillow's premium Showcase listings to get your home seen by more buyers.

    Get started

    List with your own agent

    Get your home in front of millions of buyers by listing it on Zillow.

    Learn how to do it

    Sell it yourself

    Take full control of how buyers see your home on Zillow by listing For Sale by Owner (FSBO).

    List your home

    What's special

    Half bathLaundry roomBack deckVast windowsCathedral ceilingWindows galoreBreakfast nook

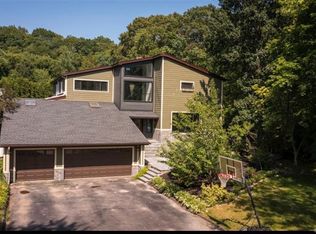
    Built in 1986 in a charming and highly sought-after Waterford neighborhood, this pristine, expansive and contemporary 5 bedroom, 3.5-bathroom home boasts inspiring spaces within its almost 4,000+ square feet. The property, tastefully landscaped, sits on 1.13 acres abutting the pond’s edge, and enjoys a robust degree of privacy. Upon arrival, you will quickly appreciate the pride of ownership both inside and outside. The inviting front porch seamlessly segues to the spacious front foyer. The primary bedroom suite located on the first floor has a cathedral ceiling, bountiful closet space and a well-appointed full bathroom with whirlpool jacuzzi tub. The commodious living room delivers a healthy dose of natural sunlight, powered by the skyscraping cathedral ceiling and windows galore overlooking the backyard and views of the pond. The de règle dining room flows into the breakfast nook and back deck, commanding even more views of the private haven backyard. The kitchen - clean and crisp - is favorably positioned for the next owner to open up the wall on the right side thus creating an open concept into the cozy den, which enjoys one of two working fireplaces in the home. On the main level you will also find a half bath, laundry room and abundant closet space. The landing at the top of the stairs is of notable size, from which you can make your way to one of the 4 large bedrooms. Again, closet space for days and an opportunity to create another master bedroom upstairs that could expand to the wide walk-in closet facing the east side of the home. On the lower level, you’ll then find a HUGE, finished walk-out with a full bath, offering even more room to entertain and accommodate guests! What’s more, the fireplace, wet bar, vast windows and office/bedroom on the lowest level offer desirable versatility for accommodating more guests. Public water and sewer, oil heat, central air conditioning, whole house central vac, brand new commercial grade water heater aren't the most glamorous aspects of a home and yet do provide convenience and peace of mind. This is a great home! Please come and take a look.

    This property is off market, which means it's not currently listed for sale or rent on Zillow. This may be different from what's available on other websites or public sources.

    Zillow last checked:

    Listing updated:

    Listed by:

    Stephano Stravoravdis 860-801-2087,

    William Raveis Real Estate 860-739-4455

    Bought with:

    Amanda Greene, RES.0808014

    RE/MAX One

    Source: Smart MLS,MLS#: 170561961MLS Logo

    Facts & features

    Interior

    Bedrooms & bathrooms
    • Bedrooms: 5
    • Bathrooms: 4
    • Full bathrooms: 3
    • 1/2 bathrooms: 1
    Primary bedroom
    • Features: Cathedral Ceiling(s), Full Bath, Whirlpool Tub
    • Level: Main
    • Area: 182 Square Feet
    • Dimensions: 13 x 14
    Bedroom
    • Level: Upper
    • Area: 154 Square Feet
    • Dimensions: 11 x 14
    Bedroom
    • Level: Upper
    • Area: 252 Square Feet
    • Dimensions: 14 x 18
    Bedroom
    • Level: Upper
    • Area: 110 Square Feet
    • Dimensions: 10 x 11
    Bedroom
    • Level: Upper
    • Area: 143 Square Feet
    • Dimensions: 11 x 13
    Den
    • Features: Fireplace
    • Level: Main
    • Area: 285 Square Feet
    • Dimensions: 15 x 19
    Dining room
    • Features: Cathedral Ceiling(s)
    • Level: Main
    • Area: 121 Square Feet
    • Dimensions: 11 x 11
    Family room
    • Level: Main
    • Area: 816 Square Feet
    • Dimensions: 24 x 34
    Kitchen
    • Level: Main
    • Area: 252 Square Feet
    • Dimensions: 12 x 21
    Living room
    • Features: High Ceilings, Cathedral Ceiling(s)
    • Level: Main
    • Area: 294 Square Feet
    • Dimensions: 14 x 21
    Office
    • Level: Lower
    • Area: 144 Square Feet
    • Dimensions: 12 x 12
    Heating
    • Forced Air, Oil
    Cooling
    • Central Air
    Appliances
    • Included: Cooktop, Oven/Range, Convection Oven, Refrigerator, Dishwasher, Washer, Dryer, Electric Water Heater
    • Laundry: Main Level
    Features
    • Entrance Foyer
    • Windows: Thermopane Windows
    • Basement: Walk-Out Access
    • Attic: Floored
    • Number of fireplaces: 2
    Interior area
    • Total structure area: 3,735
    • Total interior livable area: 3,735 sqft
    • Finished area above ground: 2,830
    • Finished area below ground: 905

    Property

    Parking
    • Total spaces: 2
    • Parking features: Attached
    • Attached garage spaces: 2
    Features
    • Has view: Yes
    • View description: Water
    • Has water view: Yes
    • Water view: Water
    • Waterfront features: Waterfront, Pond
    Lot
    • Size: 1.13 Acres
    • Features: Cleared
    Details
    • Parcel number: 1592616
    • Zoning: R-20

    Construction

    Type & style
    • Home type: SingleFamily
    • Architectural style: Contemporary
    • Property subtype: Single Family Residence
    Materials
    • Wood Siding
    • Foundation: Concrete Perimeter
    • Roof: Asphalt
    Condition
    • New construction: No
    • Year built: 1986

    Utilities & green energy

    • Sewer: Public Sewer
    • Water: Public
    Green energy
    • Energy efficient items: Windows

    Community & neighborhood

    Community
    • Community features: Park, Shopping/Mall
    Location
    • Region: Waterford

    Price history

    DateEventPrice
    6/27/2023Listing removed--
    Source: William Raveis Real Estate, Mortgage & Insurance Report a problem
    6/26/2023Sold$643,000-5.4%$172/sqft
    Source: Smart MLS #170561961 Report a problem
    5/18/2023Pending sale$679,900$182/sqft
    Source: William Raveis Real Estate, Mortgage & Insurance #170561961 Report a problem
    4/12/2023Listed for sale$679,900+89.4%$182/sqft
    Source: Smart MLS #170561961 Report a problem
    6/27/2013Sold$359,000-7.7%$96/sqft
    Source: Smart MLS #E264923 Report a problem
    3/18/2013Listed for sale$389,000-2.6%$104/sqft
    Source: Randall Realtors Real Living #E264923 Report a problem
    11/28/2012Listing removed$399,500$107/sqft
    Source: Randall, Realtors Real Living #E257980 Report a problem
    10/21/2012Price change$399,500-2.5%$107/sqft
    Source: Randall, Realtors Real Living #E257980 Report a problem
    6/14/2012Price change$409,900-2.4%$110/sqft
    Source: Randall, Realtors Real Living #E257980 Report a problem
    5/17/2012Listed for sale$419,900-26.3%$112/sqft
    Source: Randall, Realtors Real Living #E257980 Report a problem
    5/23/2008Listing removed$569,900$153/sqft
    Source: Century 21 #E216588 Report a problem
    4/5/2008Price change$569,900-1.7%$153/sqft
    Source: Century 21 #E216588 Report a problem
    3/5/2008Listed for sale$579,900$155/sqft
    Source: Century 21 #E216588 Report a problem

    Public tax history

    YearProperty taxesTax assessment
    2025$7,415 +4.7%$317,440
    2024$7,079 +5.2%$317,440
    2023$6,730 -15.6%$317,440 +9.7%
    2022$7,972 -0.3%$289,250
    2021$7,995 -0.8%$289,250
    2020$8,061 -0.4%$289,250
    2019$8,093 +2%$289,250
    2018$7,931 +8.7%$289,250 +7.2%
    2017$7,296 +4.6%$269,940
    2015$6,973 +4.2%$269,940
    2014$6,695 -15.6%$269,940 -32.8%
    2012$7,936 +5.2%$401,410
    2011$7,542 +4.2%$401,410
    2010$7,241 +7%$401,410
    2009$6,768 +48.3%--
    2008$4,564 -20%$270,720
    2007$5,704 +5.9%$270,720
    2006$5,385 +14.6%$270,720 +8.5%
    2005$4,701 +11%$249,530 +0%
    2003$4,237 +32.5%$249,500 +31.9%
    2001$3,197 +13.2%$189,200 0%
    1997$2,825 $189,220

    Find assessor info on the county website

    Neighborhood: 06385

    Nearby schools

    GreatSchools rating
    Schools provided by the listing agent
    • High: Waterford

    Source: Smart MLS. This data may not be complete. We recommend contacting the local school district to confirm school assignments for this home.

    Get pre-qualified for a loan
    At Zillow Home Loans, we can pre-qualify you in as little as 5 minutes with no impact to your credit score.

    An equal housing lender. NMLS #10287.

    Sell for more on Zillow
    Get a Zillow Showcase℠ listing at no additional cost and you could sell for .
    $758,000
    2% more
    +$15,160
    With Zillow Showcase(estimated)
    $773,160