Stylish & Move-In Ready Condo in Council Rock Schools! Welcome to this beautifully updated 2-bedroom, 2.5-bath condo with a 1-car garage, perfectly situated in the heart of Holland, PA within the award-winning Council Rock School District. A short 5-minute drive to the center of Newtown with access to shopping, dining, and major roadways. Step inside to find fresh paint throughout, brand-new flooring, and thoughtfully updated lighting that brightens every room. The kitchen shines with new counters, and sliding doors to a private patio perfect for entertaining—modern finishes, complemented by renovated bathrooms, offer a touch of luxury. Enjoy a spacious layout with an open-concept main floor, generous bedrooms, and convenient upstairs laundry. Whether you're relaxing on your private patio or pulling into your attached garage, you'll love calling this place home. The primary bedroom features an additional sitting room/office and a walk-in closet. The fireplace is non-functioning and for aesthetics only. The first floor includes a combined living room/dining room, foyer, kitchen, half bath, storage closet and access to attached garage. The second floor includes laundry, primary bedroom with ensuite bathroom, walk in closet and additional sitting room, plus a 2nd bedroom and an additional full bath. Low-maintenance living in a prime Bucks County location—close to shopping, parks, and commuter routes. Don’t miss this turnkey gem! OFFER DEADLINE IS WEDNESDAY JUNE 18TH
Sold for $440,000
$440,000
26 Portsmouth Ct, Holland, PA 18966
2beds
--sqft
Townhouse
Built in 1984
-- sqft lot
$458,100 Zestimate®
$--/sqft
$2,113 Estimated rent
Home value
$458,100
$426,000 - $495,000
$2,113/mo
Zestimate® history
Owner options
List your home for rent
$2,113/mo
Rent Zestimate®
Find your next renter with Zillow Rental Manager. Plus, with online applications, you can quickly screen prospective tenants – for free.
$2,113/mo
Rent Zestimate®
Refinance and save
$2,827/mo
Est. payment
Refinancing to a lower rate could help reduce your monthly payments and save thousands over the life of the loan.
$2,827/mo
Est. payment
Explore your selling options
Work with a Zillow partner agent
Leverage their expertise and Zillow's premium Showcase listings to get your home seen by more buyers.
Get startedList with your own agent
Get your home in front of millions of buyers by listing it on Zillow.
Learn how to do itSell it yourself
Take full control of how buyers see your home on Zillow by listing For Sale by Owner (FSBO).
List your homeWhat's special
Storage closetAttached garageThoughtfully updated lightingNew countersRenovated bathroomsSpacious layoutBrand-new flooring
Zillow last checked:
Listing updated:
Listed by:
Gina Farruggio 215-668-7471,
Keller Williams Real Estate - Newtown,
Listing Team: The Gina Farruggio Team
Bought with:
Laurie Dau, RS315078
EXP Realty, LLC
Meghan Stapleton, RS370926
EXP Realty, LLC
Source: Bright MLS,MLS#: PABU2098190
Facts & features
Interior
Bedrooms & bathrooms
- Bedrooms: 2
- Bathrooms: 3
- Full bathrooms: 2
- 1/2 bathrooms: 1
- Main level bathrooms: 1
Rooms
- Room types: Living Room, Dining Room, Primary Bedroom, Kitchen, Bedroom 1, Laundry, Bathroom 1, Primary Bathroom, Half Bath
Primary bedroom
- Features: Walk-In Closet(s), Fireplace - Other, Primary Bedroom - Sitting Area
- Level: Upper
- Area: 272 Square Feet
- Dimensions: 17 x 16
Bedroom 1
- Level: Upper
- Area: 176 Square Feet
- Dimensions: 11 x 16
Primary bathroom
- Features: Bathroom - Tub Shower
- Level: Upper
Bathroom 1
- Features: Bathroom - Tub Shower
- Level: Upper
Dining room
- Level: Main
- Area: 120 Square Feet
- Dimensions: 10 x 12
Half bath
- Level: Main
Kitchen
- Level: Main
Laundry
- Level: Upper
Living room
- Level: Main
- Area: 240 Square Feet
- Dimensions: 15 x 16
Heating
- Forced Air, Electric
Cooling
- Central Air, Electric
Appliances
- Included: Electric Water Heater
- Laundry: Upper Level, Laundry Room
Features
- Combination Dining/Living, Eat-in Kitchen, Primary Bath(s), Recessed Lighting, Walk-In Closet(s)
- Flooring: Carpet
- Has basement: No
- Number of fireplaces: 1
- Fireplace features: Decorative
Interior area
- Total structure area: 0
- Finished area above ground: 0
- Finished area below ground: 0
Property
Parking
- Total spaces: 2
- Parking features: Garage Door Opener, Asphalt, Attached, Driveway
- Attached garage spaces: 1
- Uncovered spaces: 1
Accessibility
- Accessibility features: None
Features
- Levels: Two
- Stories: 2
- Pool features: Community
- Fencing: Aluminum
Details
- Additional structures: Above Grade, Below Grade
- Parcel number: 3103610600H
- Zoning: R3
- Special conditions: Standard
Construction
Type & style
- Home type: Townhouse
- Architectural style: Traditional
- Property subtype: Townhouse
Materials
- Frame
- Foundation: Slab
Condition
- Excellent
- New construction: No
- Year built: 1984
Utilities & green energy
- Sewer: Public Sewer
- Water: Public
Community & HOA
Community
- Features: Pool
- Condo and coop fee: $138 monthly
- Subdivision: Village Shires
HOA
- Has HOA: No
- Amenities included: Pool
- Services included: Common Area Maintenance, Maintenance Structure, Maintenance Grounds, Pool(s)
- HOA name: Hamlet Condominium Association
Location
- Region: Holland
- Municipality: NORTHAMPTON TWP
Financial & listing details
- Tax assessed value: $23,680
- Annual tax amount: $4,753
- Date on market: 6/13/2025
- Listing agreement: Exclusive Right To Sell
- Ownership: Condominium
Price history
| Date | Event | Price |
|---|---|---|
| 7/10/2025 | Sold | $440,000+5% |
Source:  Bright MLS #PABU2098190 Report a problem Bright MLS #PABU2098190 Report a problem | ||
| 6/28/2025 | Pending sale | $419,000 |
Source: Bright MLS #PABU2098190 Report a problem | ||
| 6/19/2025 | Contingent | $419,000 |
Source: Bright MLS #PABU2098190 Report a problem | ||
| 6/13/2025 | Listed for sale | $419,000+37.4% |
Source: Bright MLS #PABU2098190 Report a problem | ||
| 5/17/2021 | Sold | $305,000+32.9% |
Source: Public Record Report a problem | ||
| 4/12/2012 | Listing removed | $229,500 |
Source: Addison Wolfe Real Estate #5825547 Report a problem | ||
| 11/2/2011 | Price change | $229,500-4.2% |
Source: Addison Wolfe Real Estate #5825547 Report a problem | ||
| 7/16/2011 | Price change | $239,500-4.2% |
Source: Addison Wolfe Real Estate #5825547 Report a problem | ||
| 3/27/2011 | Price change | $249,900-2% |
Source: Addison Wolfe Real Estate #5825547 Report a problem | ||
| 1/21/2011 | Listed for sale | $254,900+2% |
Source: Addison Wolfe Real Estate #5825547 Report a problem | ||
| 9/22/2005 | Sold | $250,000+133.6% |
Source: Public Record Report a problem | ||
| 10/12/1995 | Sold | $107,000 |
Source: Public Record Report a problem | ||
Public tax history
| Year | Property taxes | Tax assessment |
|---|---|---|
| 2025 | $4,753 +2.3% | $23,680 |
| 2024 | $4,647 +8.1% | $23,680 |
| 2023 | $4,299 +0.9% | $23,680 |
| 2022 | $4,259 +3.3% | $23,680 |
| 2021 | $4,125 +2.3% | $23,680 |
| 2020 | $4,032 +6.4% | $23,680 |
| 2018 | $3,790 +4% | $23,680 |
| 2017 | $3,644 +30.7% | $23,680 |
| 2016 | $2,789 | $23,680 |
| 2015 | -- | $23,680 |
| 2014 | -- | $23,680 |
| 2013 | -- | $23,680 |
| 2012 | -- | $23,680 |
| 2011 | -- | $23,680 |
| 2010 | -- | $23,680 |
| 2009 | -- | $23,680 |
| 2008 | -- | $23,680 |
| 2007 | -- | $23,680 |
| 2006 | -- | $23,680 |
| 2005 | -- | $23,680 +300% |
| 2004 | -- | $5,920 |
| 2003 | -- | $5,920 |
| 2002 | -- | $5,920 |
| 2000 | -- | $5,920 |
Find assessor info on the county website
Neighborhood: Village Shires
Nearby homes
- $338,0002 bd1 ba1.1k sqft28 Portsmouth Ct #28, Southampton, PA 18966Off Market
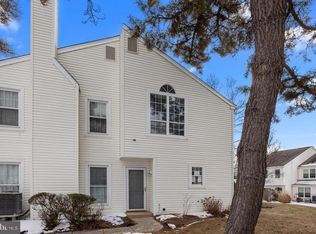
- $320,0002 bd1 ba578 sqft28 Portsmouth Ct, Southampton, PA 18966Sold

- $344,2002 bd1 ba1.2k sqft24 Portsmouth Ct, Holland, PA 18966Off Market
- $376,7002 bd2 ba1k sqft22 Portsmouth Ct, Holland, PA 18966Off Market

- $402,6002 bd1 ba1.3k sqft18 Portsmouth Ct, Holland, PA 18966Off Market
- $332,9002 bd1 ba578 sqft20 Portsmouth Ct, Holland, PA 18966Off Market
- $418,2003 bd2 ba1.4k sqft64 Portsmouth Ct, Holland, PA 18966Off Market
- $364,2002 bd1 ba739 sqft60 Portsmouth Ct, Holland, PA 18966Off Market
Nearby schools
GreatSchools rating
- 7/10Rolling Hills El SchoolGrades: K-6Distance: 0.5 mi
- 7/10Holland Middle SchoolGrades: 7-8Distance: 1 mi
- 10/10Council Rock High School SouthGrades: 9-12Distance: 1.1 mi
Schools provided by the listing agent
- District: Council Rock
Source: Bright MLS. This data may not be complete. We recommend contacting the local school district to confirm school assignments for this home.
Get a cash offer in 3 minutes
Find out how much your home could sell for in as little as 3 minutes with a no-obligation cash offer.
Estimated market value
$458,100
Get a cash offer in 3 minutes
Find out how much your home could sell for in as little as 3 minutes with a no-obligation cash offer.
Estimated market value
$458,100
- Pennsylvania
- Bucks County
- Southampton
- 18966
- Village Shires
- 26 Portsmouth Ct
Nearby cities
Nearby neighborhoods
Nearby zip codes
Other Southampton Topics
