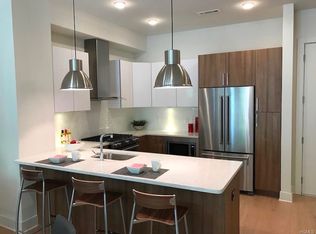
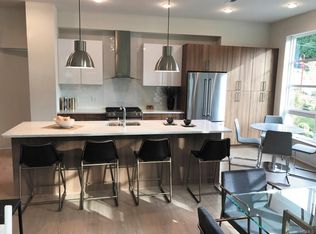
Impeccably maintained lovely ranch style house in Fabulous ARDSLEY SCHOOL District, is available for rent! Your Choice - Either FULLY Furnished or PARTIALLY Furnished or NONE Furnished. Freshly painted, and stylishly decorated. 4 bedrooms and 2 Full bathrooms with an incredible backyard on a corner property. Less than 5 Minutes walking distance to Ardsley Concord Elementary School. Upon entry, there is a beautiful living room with a wood burning fireplace, dining area and kitchen. Landlord is offering a BRAND NEW REFRIGERATOR, GAS RANGE STOVE, DISHWASHER, VANITY in the bathroom. 32 Gallon aquarium in the living room w/ supplies can be offered to you as well as a Flat Screen TV above Fireplace. The 1st floor has a Master Bedroom, 2nd bedroom, and a Full Bathroom. Lower level (approximately 615 sqft) has two other bedrooms with Full Bathroom (Shower), accessible to the patio in the backyard. 3rd room (on the lower level) is currently used as a gym; all gym equipment will be offered to you. 4th room (lower level) is currently utilized as an office. 5th room is an extra room utilized as a playroom. Enjoy entertaining & outdoor activities in your fenced yard, safe for children & dogs w/ added privacy. Your children will love their own playground and climbing dome. There is a two-tier patio w/ outdoor furniture. In addition, the extra-large driveway can fit 3 cars. Inground Sprinkler system for a maintenance and stress free experience! Private Security system with outdoor cameras accessible only to tenants. UTILITIES: The tenants are only responsible for GAS, ELECTRICITY, WATER AND INTERNET. The house is VERIZON ready. Short walking distance to Ardsley Village, Schools and Parks. Just one block down the hill, there is a bus stop to take you to either Hartsdale or DobbsFerry Metro North Train station to NYC. What else do you need more? The landlords are very accommodating. Tenants are only responsible for GAS, ELECTRICITY, WATER AND INTERNET.
This property is not currently displayed as for sale or rent on Zillow. This may be different from what's on other websites or public sources.