Skip main navigation
Off market
  • $950,400

    26 Primrose Dr, Richboro, PA 18954

    4beds
    3,764sqft
    SingleFamily
    Built in 1980
    1.3 Acres Lot
    $950,400 Zestimate®
    $252/sqft
    $4,302 Estimated rent

    Home value

    $950,400

    $893,000 - $1.02M

    $4,302/mo

    Zestimate® history
    Loading
    Loading...

    Owner options

    List your home for rent

    $4,302/mo

    Rent Zestimate®

    Find your next renter with Zillow Rental Manager. Plus, with online applications, you can quickly screen prospective tenants – for free.

    Learn more

    $4,302/mo

    Rent Zestimate®

    Refinance and save

    $6,069/mo

    Est. payment

    Refinancing to a lower rate could help reduce your monthly payments and save thousands over the life of the loan.

    See today's rates

    $6,069/mo

    Est. payment

    Explore your selling options

    Work with a Zillow partner agent

    Leverage their expertise and Zillow's premium Showcase listings to get your home seen by more buyers.

    Get started

    List with your own agent

    Get your home in front of millions of buyers by listing it on Zillow.

    Learn how to do it

    Sell it yourself

    Take full control of how buyers see your home on Zillow by listing For Sale by Owner (FSBO).

    List your home

    What's special

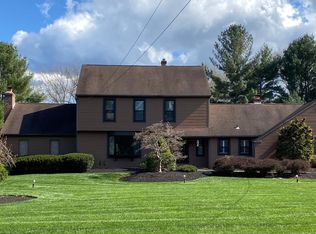
    * Welcome to 26 Primrose Drive! This meticulously maintained home sits in the most desirable section of Richboro, just steps away to Tyler State Park in award-winning Council Rock School District, perfectly positioned in a Cul De Sac location on a 1.3 acre private lot. Wow and that's before you enter the front door!! An open and sun-drenched 2-story entryway greets you as you enter. Just past the grand foyer is the spacious formal living room, which features a wood-burning stove and two sets of glass doors to the expansive rear deck that overlooks the immense private large rear yard. Off the living room is the formal dining room, which also has doors to the deck - perfect for entertaining your guests from LR, DR and Kitchen. Brand New Hand-Scraped Hardwood Floors are found throughout the main level, as well as the second floor hallway. The open and sun-drenched kitchen has custom cabinetry, skylights, bay window, generous granite countertops, stainless appliances, and textured tile backsplash. The kitchen also has a door to the spacious rear deck, which overlooks the beautifully manicured and sizable rear yard as mentioned. The oversized updated kitchen also overlooks the spectacular family room with lots of natural light, cathedral ceilings and neutral soothing paint colors. In addition, the first floor offers an in-law suite/bonus entertainment room (with its own separate zone for heating/cooling), complete with bedroom and a full bath on the first floor. The second floor includes a large master bedroom with sitting area, generous walk-in closet and en-suite custom new bathroom with gorgeous tile, upgraded cabinetry, dual quartz vanities, and over-sized spa shower. Enjoy your morning coffee on the balcony just off the Master Bedroom overlooking the back yard - A True Oasis. Two additional generously-sized bedrooms and spacious hall bath with quartz countertop and custom tiled wall and floors complete the second floor. In addition, this home has an oversized 3 bay

    This property is off market, which means it's not currently listed for sale or rent on Zillow. This may be different from what's available on other websites or public sources.
    Facts & features

    Interior

    Bedrooms & bathrooms
    • Bedrooms: 4
    • Bathrooms: 3
    • Full bathrooms: 3
    Heating
    • Forced air, Propane / Butane
    Cooling
    • Central
    Appliances
    • Included: Dishwasher, Dryer, Range / Oven, Refrigerator, Washer
    Features
    • Master Bath(s), WhirlPool/HotTub, CeilngFan(s), Attic/House Fan, Stain/Lead Glass, Kitchen - Eat-In, Butlers Pantry, Stall Shower
    • Flooring: Hardwood
    • Basement: Unfinished
    • Has fireplace: Yes
    • Fireplace features: wood stove
    Interior area
    • Total interior livable area: 3,764 sqft

    Property

    Parking
    • Parking features: Garage - Attached
    Features
    • Exterior features: Vinyl
    • Has view: Yes
    • View description: Territorial
    Lot
    • Size: 1.3 Acres
    Details
    • Parcel number: 31045120

    Construction

    Type & style
    • Home type: SingleFamily
    Materials
    • Frame
    • Roof: Shake / Shingle
    Condition
    • Year built: 1980

    Community & HOA

    Location
    • Region: Richboro

    Financial & listing details

    • Price per square foot: $252/sqft
    • Tax assessed value: $616,866
    • Annual tax amount: $10,277

    Price history

    DateEventPrice
    12/15/2018Sold$590,000-7.1%$157/sqft
    Source: Public Record Report a problem
    10/23/2018Pending sale$635,000$169/sqft
    Source: RE/MAX Properties-Newtown #1001529384 Report a problem
    9/25/2018Listed for sale$635,000$169/sqft
    Source: RE/MAX Properties-Newtown #1001529384 Report a problem
    9/18/2018Pending sale$635,000$169/sqft
    Source: RE/MAX Properties-Newtown #1001529384 Report a problem
    5/18/2018Listed for sale$635,000+12.9%$169/sqft
    Source: RE/MAX Properties-Newtown #1001529384 Report a problem
    10/15/2008Sold$562,500-6.3%$149/sqft
    Source: Public Record Report a problem
    7/5/2008Listed for sale$600,000$159/sqft
    Source: Keller Williams Realty #5380004 Report a problem

    Public tax history

    YearProperty taxesTax assessment
    2025$10,277 +2.3%$51,200
    2024$10,047 +8.1%$51,200
    2023$9,294 +0.9%$51,200
    2022$9,209 +3.3%$51,200
    2021$8,918 +2.3%$51,200
    2020$8,717 +6.4%$51,200
    2018$8,196 +4%$51,200
    2017$7,880 +36.9%$51,200
    2016$5,756 $51,200
    2015-- $51,200
    2014-- $51,200
    2013-- $51,200
    2012-- $51,200
    2011-- $51,200
    2010-- $51,200
    2009-- $51,200
    2008-- $51,200
    2007-- $51,200
    2006-- $51,200
    2005-- $51,200 +300%
    2004-- $12,800
    2003-- $12,800
    2002-- $12,800
    2000-- $12,800
    Find assessor info on the county website

    Neighborhood: 18954

    Nearby schools

    GreatSchools rating
    Schools provided by the listing agent
    • District: Council Rock

    Source: The MLS. This data may not be complete. We recommend contacting the local school district to confirm school assignments for this home.

    Get a cash offer in 3 minutes
    Find out how much your home could sell for in as little as 3 minutes with a no-obligation cash offer.
    Estimated market value
    $950,400
    Get a cash offer in 3 minutes
    Find out how much your home could sell for in as little as 3 minutes with a no-obligation cash offer.
    Estimated market value
    $950,400