INCREDIBLE VΑᏞUΕ IN PRΕSΤIGIOUS SPAΝIЅH TRAIL!
Offered at $1.25M, with comparable properties reaching approximately $1.8M, this home presents and exceptional opportunity in one of Las Vegas' most beautiful guard-gated & golf course communities. Virtual staging showcases the home's amazing potential! See how fresh paint and modern contemporary furnishings can dramatically transform the space with simple updates, spacious layout, desirable location and tremendous upside value, see the vision and make it your own!
Active
Price cut: $150K (8/31)
$1,250,000
26 Princeville Ln, Las Vegas, NV 89113
4beds
5,375sqft
Single Family Residence
Built in 1988
0.37 Acres Lot
$1,191,300 Zestimate®
$233/sqft
$622/mo HOA
What's special
Spacious layoutModern contemporary furnishingsFresh paint
- 31 days
- 789
- 43
Zillow last checked:
Listing updated:
Listed by:
Tripitra Bovornthat BS.0145852 702-722-6410,
John Griffith Realty
Source: LVR,MLS#: 2807115 Originating MLS: Greater Las Vegas Association of Realtors Inc
Originating MLS: Greater Las Vegas Association of Realtors IncFacts & features
Interior
Bedrooms & bathrooms
- Bedrooms: 4
- Bathrooms: 5
- Full bathrooms: 4
- 1/2 bathrooms: 1
Primary bedroom
- Description: Balcony,Ceiling Fan,Ceiling Light,Upstairs,Walk-In Closet(s)
- Dimensions: 33x28
Bedroom 2
- Description: Ceiling Fan,Ceiling Light,Upstairs,Walk-In Closet(s)
- Dimensions: 18x25
Bedroom 3
- Description: Ceiling Fan,Ceiling Light,Upstairs,Walk-In Closet(s)
- Dimensions: 18x21
Bedroom 4
- Description: Ceiling Fan,Ceiling Light,Downstairs,Walk-In Closet(s)
- Dimensions: 20x15
Kitchen
- Description: Breakfast Bar/Counter,Breakfast Nook/Eating Area,Tile Flooring,Walk-in Pantry
- Dimensions: 20x19
Heating
- Central, Gas
Cooling
- Central Air, Electric, High Efficiency, Refrigerated
Appliances
- Included: Built-In Gas Oven, Dryer, Disposal, Microwave, Refrigerator, Washer
- Laundry: Gas Dryer Hookup, Main Level, Laundry Room
Features
- BathroomonMainLevel, Bedroom on Main Level, Full Bath on Main Level, Handicap Access, Central Vacuum, Programmable Thermostat
- Flooring: Carpet, Tile
- Number of fireplaces: 3
- Fireplace features: Family Room, Gas, Glass Doors, Great Room, Primary Bedroom
Interior area
- Total structure area: 5,375
- Total interior livable area: 5,375 sqft
Video & virtual tour
Property
Parking
- Total spaces: 4
- Parking features: Garage, Garage Door Opener, Inside Entrance, Open, Private
- Garage spaces: 4
- Has uncovered spaces: Yes
Features
- Stories: 2
- Exterior features: Handicap Accessible
- Has private pool: Yes
- Pool features: In Ground, Private, Community
- Has spa: Yes
- Spa features: Outdoor Hot Tub
- Fencing: Brick,Back Yard
Lot
- Size: 0.37 Acres
- Features: 1/4 to 1 Acre Lot, Desert Landscaping, Landscaped
Details
- Parcel number: 16327611005
- Zoning description: Single Family
- Horse amenities: None
Construction
Type & style
- Home type: SingleFamily
- Architectural style: Two Story
- Property subtype: Single Family Residence
Materials
- Roof: Tile
Condition
- Resale
- Year built: 1988
Utilities & green energy
- Electric: Photovoltaics None, 220 Volts in Garage
- Sewer: Public Sewer
- Water: Public
- Utilities for property: Above Ground Utilities
Community & HOA
Community
- Features: Pool
- Security: Gated Community
- Subdivision: Estates At Spanish Trail #3
HOA
- Has HOA: Yes
- Amenities included: Business Center, Country Club, Clubhouse, Dog Park, Golf Course, Gated, Jogging Path, Barbecue, Playground, Park, Pool, Guard, Spa/Hot Tub
- Services included: Association Management, Common Areas, Maintenance Grounds, Taxes
- HOA fee: $432 monthly
- HOA name: Spanish Trail
- HOA phone: 702-367-6787
- Second HOA fee: $190 monthly
Location
- Region: Las Vegas
Financial & listing details
- Price per square foot: $233/sqft
- Tax assessed value: $1,242,366
- Annual tax amount: $8,365
- Date on market: 8/7/2026
- Listing agreement: Exclusive Right To Sell
- Listing terms: Cash,Conventional,VA Loan
- Ownership: Single Family Residential
Estimated market value
$1,191,300
$1.13M - $1.25M
$4,714/mo
Price history
| Date | Event | Price |
|---|---|---|
| 8/31/2026 | Price change | $1,250,000-10.7%$233/sqft |
Source:  LVR #2807115 Report a problem LVR #2807115 Report a problem | ||
| 8/7/2026 | Price change | $1,400,000+3.7%$260/sqft |
Source: LVR #2807115 Report a problem | ||
| 8/7/2026 | Listed for sale | $1,350,000$251/sqft |
Source: LVR #2770299 Report a problem | ||
| 7/30/2026 | Contingent | $1,350,000$251/sqft |
Source: LVR #2770299 Report a problem | ||
| 7/21/2026 | Price change | $1,350,000-10%$251/sqft |
Source: LVR #2770299 Report a problem | ||
| 7/8/2026 | Price change | $1,500,000-11.8%$279/sqft |
Source: LVR #2770299 Report a problem | ||
| 6/16/2026 | Price change | $1,700,000-2.9%$316/sqft |
Source: LVR #2770299 Report a problem | ||
| 5/22/2026 | Price change | $1,750,000-2.8%$326/sqft |
Source: LVR #2770299 Report a problem | ||
| 4/9/2026 | Listed for sale | $1,800,000+260.1%$335/sqft |
Source: LVR #2770299 Report a problem | ||
| 10/6/2010 | Sold | $499,900$93/sqft |
Source: Public Record Report a problem | ||
| 8/26/2010 | Listed for sale | $499,900-43%$93/sqft |
Source: Realty ONE Group #1050281 Report a problem | ||
| 5/28/2010 | Sold | $877,500+251%$163/sqft |
Source: Public Record Report a problem | ||
| 6/16/2009 | Sold | $250,000+900%$47/sqft |
Source: Public Record Report a problem | ||
| 4/10/2009 | Sold | $25,000-97.5%$5/sqft |
Source: Public Record Report a problem | ||
| 3/26/2007 | Sold | $1,000,000+49.3%$186/sqft |
Source: Public Record Report a problem | ||
| 12/31/2001 | Sold | $670,000+3.5%$125/sqft |
Source: Public Record Report a problem | ||
| 6/8/1994 | Sold | $647,500$120/sqft |
Source: Public Record Report a problem | ||
Public tax history
| Year | Property taxes | Tax assessment |
|---|---|---|
| 2026 | $8,368 +3% | $434,828 +1.3% |
| 2025 | $8,124 +3% | $429,319 +4.4% |
| 2024 | $7,888 +3% | $411,348 +9% |
| 2023 | $7,659 +3% | $377,445 +21.1% |
| 2022 | $7,436 +3% | $311,673 -0.1% |
| 2021 | $7,218 +3% | $311,934 +0.4% |
| 2020 | $7,008 +3% | $310,702 +5.8% |
| 2019 | $6,804 +5.7% | $293,665 |
| 2018 | $6,438 | $293,665 +1% |
| 2017 | $6,438 | $290,825 +2.4% |
| 2016 | $6,438 +0.1% | $283,982 +3.4% |
| 2015 | $6,429 +3% | $274,557 +29.4% |
| 2014 | $6,241 | $212,151 |
| 2013 | -- | $212,151 -5.5% |
| 2012 | -- | $224,526 +15.6% |
| 2011 | -- | $194,250 -11.3% |
| 2010 | -- | $218,940 -31.9% |
| 2009 | -- | $321,334 |
| 2008 | -- | $321,334 -10.6% |
| 2007 | -- | $359,607 +0.3% |
| 2006 | -- | $358,675 +40.9% |
| 2005 | -- | $254,622 -1.5% |
| 2004 | -- | $258,430 +3% |
| 2003 | -- | $250,922 -8.1% |
| 2002 | -- | $273,180 +21.1% |
| 2001 | -- | $225,650 |
Find assessor info on the county website
Monthly payment
Est. payment
Payment breakdown
Explore the cost of this home by adjusting the details. Changes won't be saved.Climate risks
Neighborhood: Spring Valley
Nearby schools
Schools provided by the listing agent
- Elementary: Rogers, Lucille S.,Rogers, Lucille S.
- Middle: Sawyer Grant
- High: Durango
Source: LVR. This data may not be complete. We recommend contacting the local school district to confirm school assignments for this home.


Similar homes
- $1,250,0005 bd5 ba4.3k sqft7440 Eldora Ave, Las Vegas, NV 89117For Sale
 MLS ID #2791221, Yin Yan, eNational Realty Group. LVR
 - $1,125,0003 bd4 ba3.9k sqft7980 Castle Pines Ave, Las Vegas, NV 89113For Sale
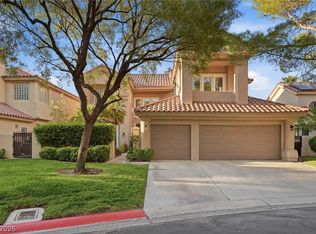 MLS ID #2787828, Dorthy Sierra, eXp Realty. LVR
 - $1,745,0005 bd5 ba4.5k sqft12 Congressional Ct, Las Vegas, NV 89113For Sale
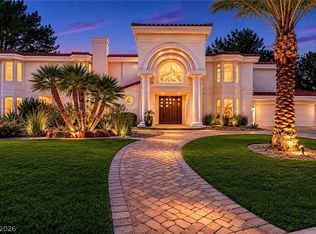 MLS ID #2786256, Richard J. Brenkus, Keller Williams MarketPlace. LVR
 - $1,275,0004 bd3 ba4.2k sqft2136 Lookout Point Cir, Las Vegas, NV 89117For Sale
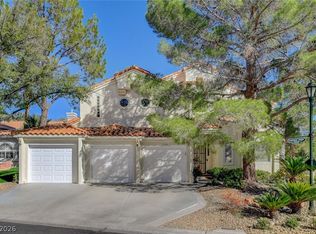 MLS ID #2804554, Karen Bye, Award Realty. LVR
