Welcome home to 26 Priory Club Drive- This four bedroom, two and a half bath traditional home offers incredible spaces inside while also showcasing intriguing outdoor escapes. The interior boasts fresh paint, an abundance of natural lighting, a gas log fireplace, and plentiful floorspace. The awe-inspiring kitchen presents a wonderful space for friends and family with beautiful tiled floor, lots of cabinet space, granite countertops, built-in-desk, and back door that opens onto a contemporary deck that overlooks the level fenced in backyard with lot sectioned off for your four-legged friends, large storage shed, and massive garden offering many seasonal vegetables, blackberry bush, apple and peach tree. Upstairs features an oversized master and a master bathroom that offers a double vanity, soaking tub, and large walk in closet. You will also find the laundry, full bath, and three large secondary bedrooms. Nestled in a quiet cul-de-sac lot of a family friendly sought after neighborhood that offers three pools, tennis courts, three playgrounds, clubhouse, and fitness facility. The fitness center, pool and playground is located seconds away at the beginning of Priory Club Drive. This property is minutes away to Bartow County Schools and Hamilton Crossing Park, a 100+ acre park offering youth programs, walking trails, state-of-the art playground, baseball fields, tennis courts, soccer field, basketball court, football field, pavilions, dog park, tournaments, and much more. As one of the very few properties in the neighborhood that backs up to a wooded creek - This unicorn is calling for its newest owner.
Closed
$427,500
26 Priory Club Dr NW, Cartersville, GA 30120
4beds
2,585sqft
Single Family Residence, Residential
Built in 2001
0.46 Acres Lot
$403,200 Zestimate®
$165/sqft
$2,607 Estimated rent
Home value
$403,200
$375,000 - $431,000
$2,607/mo
Zestimate® history
Owner options
List your home for rent
$2,607/mo
Rent Zestimate®
Find your next renter with Zillow Rental Manager. Plus, with online applications, you can quickly screen prospective tenants – for free.
$2,607/mo
Rent Zestimate®
Refinance and save
$3,163/mo
Est. payment
Refinancing to a lower rate could help reduce your monthly payments and save thousands over the life of the loan.
$3,163/mo
Est. payment
Explore your selling options
Work with a Zillow partner agent
Leverage their expertise and Zillow's premium Showcase listings to get your home seen by more buyers.
Get startedList with your own agent
Get your home in front of millions of buyers by listing it on Zillow.
Learn how to do itSell it yourself
Take full control of how buyers see your home on Zillow by listing For Sale by Owner (FSBO).
List your homeWhat's special
Zillow last checked:
Listing updated:
Listed by:
Whitney Bagley,
Keller Williams Realty Northwest, LLC. 770-607-7400
Bought with:
Taylor Craig, 393058
EXP Realty, LLC.
Source: FMLS GA,MLS#: 7249348
Facts & features
Interior
Bedrooms & bathrooms
- Bedrooms: 4
- Bathrooms: 3
- Full bathrooms: 2
- 1/2 bathrooms: 1
Rooms
- Room types: Other
Primary bedroom
- Features: Oversized Master
- Level: Oversized Master
Bedroom
- Features: Oversized Master
Primary bathroom
- Features: Double Vanity, Separate Tub/Shower, Soaking Tub, Whirlpool Tub
Dining room
- Features: Seats 12+, Separate Dining Room
Kitchen
- Features: Cabinets White, Eat-in Kitchen, Stone Counters
Heating
- Central
Cooling
- Ceiling Fan(s), Central Air
Appliances
- Included: Dishwasher, Disposal, Gas Oven, Gas Water Heater, Refrigerator
- Laundry: In Hall, Upper Level
Features
- Double Vanity, Entrance Foyer, Entrance Foyer 2 Story, High Ceilings 9 ft Main, High Ceilings 10 ft Main, High Speed Internet, His and Hers Closets, Tray Ceiling(s), Walk-In Closet(s)
- Flooring: Ceramic Tile, Hardwood, Vinyl
- Windows: None
- Basement: None
- Number of fireplaces: 1
- Fireplace features: Family Room, Gas Log
- Common walls with other units/homes: No Common Walls
Interior area
- Total structure area: 2,585
- Total interior livable area: 2,585 sqft
Property
Parking
- Total spaces: 3
- Parking features: Driveway, Garage, Garage Door Opener, Garage Faces Side, Kitchen Level, Level Driveway
- Garage spaces: 3
- Has uncovered spaces: Yes
Accessibility
- Accessibility features: None
Features
- Levels: Two
- Stories: 2
- Patio & porch: Covered, Deck, Front Porch
- Exterior features: Garden, Storage
- Pool features: None
- Has spa: Yes
- Spa features: Bath, None
- Fencing: Fenced,Wood
- Has view: Yes
- View description: Other
- Waterfront features: None
- Body of water: None
Lot
- Size: 0.46 Acres
- Features: Creek On Lot, Cul-De-Sac, Landscaped, Level, Wooded
Details
- Additional structures: Shed(s)
- Parcel number: 0048C 0002 063
- Other equipment: None
- Horse amenities: None
Construction
Type & style
- Home type: SingleFamily
- Architectural style: Traditional
- Property subtype: Single Family Residence, Residential
Materials
- Brick 3 Sides, Cement Siding
- Foundation: Slab
- Roof: Composition
Condition
- Resale
- New construction: No
- Year built: 2001
Utilities & green energy
- Electric: 220 Volts
- Sewer: Septic Tank
- Water: Public
- Utilities for property: Cable Available, Underground Utilities, Water Available
Green energy
- Energy efficient items: None
- Energy generation: None
Community & HOA
Community
- Features: Clubhouse, Fitness Center, Homeowners Assoc, Near Schools, Playground, Pool, Tennis Court(s)
- Security: Smoke Detector(s)
- Subdivision: The Planters
HOA
- Has HOA: Yes
- Services included: Maintenance Grounds, Swim, Tennis
- HOA fee: $550 annually
Location
- Region: Cartersville
Financial & listing details
- Price per square foot: $165/sqft
- Annual tax amount: $3,840
- Date on market: 7/20/2023
- Cumulative days on market: 40 days
- Listing terms: Cash,Conventional,FHA,FHA 203(k),VA Loan
- Road surface type: Paved
Price history
| Date | Event | Price |
|---|---|---|
| 9/28/2023 | Sold | $427,500-1.7%$165/sqft |
Source:  FMLS GA #7249348 Report a problem FMLS GA #7249348 Report a problem | ||
| 9/6/2023 | Pending sale | $435,000$168/sqft |
Source: FMLS GA #7249348 Report a problem | ||
| 8/30/2023 | Contingent | $435,000$168/sqft |
Source:  GAMLS #10183097 Report a problem GAMLS #10183097 Report a problem | ||
| 7/20/2023 | Listed for sale | $435,000$168/sqft |
Source: FMLS GA #7249348 Report a problem | ||
Public tax history
Tax history is unavailable.
Neighborhood: 30120
Nearby homes
- $427,5004 bd3 ba2.5k sqft26 Priory Club Dr, Cartersville, GA 30120Sold
- $450,0003 bd2 ba2.5k sqft28 Priory Club Dr, Cartersville, GA 30120For Sale
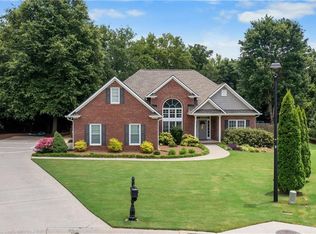
- $375,0004 bd3 ba2.4k sqft24 Priory Club Dr NW, Cartersville, GA 30120Sold

- $375,0004 bd3 ba1.9k sqft24 Priory Club Dr, Cartersville, GA 30120Sold
- $353,5003 bd2 ba2.1k sqft22 Priory Club Dr, Cartersville, GA 30120Off Market
- $416,3004 bd3 ba2.2k sqft17 Clark Way, Cartersville, GA 30120Off Market
- $395,7003 bd2 ba2.4k sqft29 Priory Club Dr, Cartersville, GA 30120Off Market
- $357,2003 bd2 ba1.5k sqft25 Priory Club Dr, Cartersville, GA 30120Off Market
Nearby schools
GreatSchools rating
- 7/10Hamilton Crossing Elementary SchoolGrades: PK-5Distance: 0.9 mi
- 8/10Cass Middle SchoolGrades: 6-8Distance: 0.8 mi
- 6/10Cass High SchoolGrades: 9-12Distance: 7.4 mi
Schools provided by the listing agent
- Elementary: Hamilton Crossing
- Middle: Cass
- High: Cass
Source: FMLS GA. This data may not be complete. We recommend contacting the local school district to confirm school assignments for this home.
Get a cash offer in 3 minutes
Find out how much your home could sell for in as little as 3 minutes with a no-obligation cash offer.
Estimated market value
$403,200
Get a cash offer in 3 minutes
Find out how much your home could sell for in as little as 3 minutes with a no-obligation cash offer.
Estimated market value
$403,200
- Georgia
- Bartow County
- Cartersville
- 30120
- 26 Priory Club Dr NW
Nearby cities
Nearby zip codes
Other Cartersville Topics
