Skip main navigation
Accepting backups
  • Price increase: $10K (5/14)
    $410,000

    26 Prospect Avenue #A7, Norwalk, CT 06850

    2beds
    1,142sqft
    : 
    Loading
    Get pre-qualified
    Condominium, Townhouse
    Built in 1976
    -- sqft lot
    $409,100 Zestimate®
    $359/sqft
    $384/mo HOA

    What's special

    Beautifully maintained groundsCrown moldingRecessed lightsCentrally located in-ground poolFully renovated half bathHardwood floors throughoutSecond well-sized bedroom
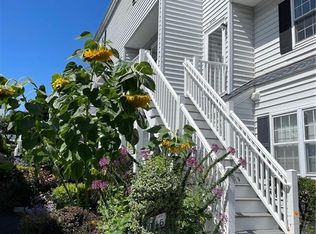
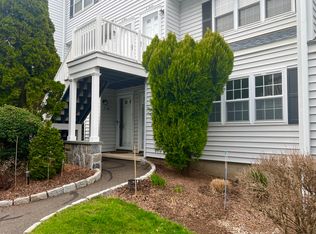
    Conveniently located in Norwalk's desirable Spring Hill neighborhood, this spacious and sun-filled 2-bedroom, 1.5-bath townhouse offers comfortable, low-maintenance living. The main level features an open floor plan with hardwood floors throughout, a bright living and dining area with sliders to a private deck/balcony-ideal for relaxing or entertaining. The kitchen is appointed with updated cabinetry and newer stainless steel appliances, and a fully renovated half bath completes this level. Upstairs, the generous primary bedroom offers three closets and ample space, complemented by a second well-sized bedroom and a full bath with tub/shower. In-unit laundry on the upper level adds everyday convenience, while the attic provides additional storage. Additional highlights include crown molding, recessed lights, central air (approximately 5-year-old air handler and condenser), a newer water heater, and assigned parking (#130) with ample guest parking. Residents enjoy beautifully maintained grounds and a centrally located in-ground pool. The HOA fee of $384/month includes landscaping, snow removal, water, property management, trash, pool maintenance and insurance. Ideally situated within walking distance to Norwalk Hospital and just minutes to SONO, shopping, dining, parks, train stations, I-95 and the Merritt Parkway. A fantastic opportunity for commuters, first-time buyers, or anyone seeking a move-in ready home in a prime location. Schedule your private viewing today
    73 days
    |
    108
    |
    6
    |

    Zillow last checked:

    Listing updated:

    Listed by:

    Team Fede at Keller Williams Prestige Properties,

    Federico Martinez (203)829-3965,

    Keller Williams Prestige Prop. 203-327-6700

    Source: Smart MLS,MLS#: 24165198MLS Logo

      Facts & features

      Interior

      Bedrooms & bathrooms
      • Bedrooms: 2
      • Bathrooms: 2
      • Full bathrooms: 1
      • 1/2 bathrooms: 1
      Primary bedroom
      • Features: Remodeled, Hardwood Floor
      • Level: Upper
      • Area: 208 Square Feet
      • Dimensions: 13 x 16
      Bedroom
      • Features: Remodeled, Hardwood Floor
      • Level: Upper
      • Area: 180 Square Feet
      • Dimensions: 12 x 15
      Bathroom
      • Features: Remodeled, Tile Floor
      • Level: Main
      • Area: 30 Square Feet
      • Dimensions: 5 x 6
      Bathroom
      • Features: Tub w/Shower, Tile Floor
      • Level: Upper
      • Area: 40 Square Feet
      • Dimensions: 5 x 8
      Dining room
      • Features: Remodeled, Balcony/Deck, Combination Liv/Din Rm, Fireplace, Hardwood Floor
      • Level: Main
      • Area: 135 Square Feet
      • Dimensions: 9 x 15
      Kitchen
      • Features: Corian Counters, Pantry, Tile Floor
      • Level: Main
      • Area: 56 Square Feet
      • Dimensions: 7 x 8
      Living room
      • Features: Remodeled, Fireplace, Hardwood Floor
      • Level: Main
      • Area: 210 Square Feet
      • Dimensions: 14 x 15
      Heating
      • Forced Air, Electric
      Cooling
      • Central Air
      Appliances
      • Included: Electric Range, Oven/Range, Microwave, Refrigerator, Dishwasher, Washer, Dryer, Electric Water Heater, Water Heater
      • Laundry: Upper Level
      Features
      • Open Floorplan
      • Basement: None
      • Attic: Storage,Floored,Pull Down Stairs
      • Number of fireplaces: 1
      Interior area
      • Total structure area: 1,142
      • Total interior livable area: 1,142 sqft
      • Finished area above ground: 1,142

      Property

      Features
      • Stories: 2
      • Has private pool: Yes
      • Pool features: Fenced, In Ground
      • Has view: Yes
      • View description: City
      • Waterfront features: Beach Access
      Details
      • Parcel number: 229284
      • Zoning: D

      Construction

      Type & style
      • Home type: Condo
      • Architectural style: Townhouse
      • Property subtype: Condominium, Townhouse
      Materials
      • Vinyl Siding
      Condition
      • New construction: No
      • Year built: 1976

      Utilities & green energy

      • Sewer: Public Sewer
      • Water: Public

      Community & HOA

      Community
      • Features: Library, Medical Facilities, Playground, Near Public Transport, Shopping/Mall
      • Subdivision: Spring Hill
      HOA
      • Has HOA: Yes
      • Amenities included: Management
      • Services included: Maintenance Grounds, Trash, Snow Removal, Water, Pool Service, Insurance
      • HOA fee: $384 monthly
      Location
      • Region: Norwalk

      Financial & listing details

      • Price per square foot: $359/sqft
      • Tax assessed value: $226,040
      • Annual tax amount: $5,355
      • Date on market: 4/30/2026

        Estimated market value

        $409,100

        $389,000 - $430,000

        $3,127/mo

        Price history

        DateEventPrice
        5/14/2026Price change$410,000+2.5%$359/sqft
        Source: Smart MLS #24165198 Report a problem
        4/30/2026Listed for sale$400,000+45.5%$350/sqft
        Source: Smart MLS #24165198 Report a problem
        7/14/2020Sold$275,000-5.1%$241/sqft
        Source: Smart MLS #170283804 Report a problem
        5/15/2020Pending sale$289,900$254/sqft
        Source: Coldwell Banker Realty - Ridgefield Office #170283804 Report a problem
        3/25/2020Listed for sale$289,900-9.1%$254/sqft
        Source: Coldwell Banker Residential Brokerage #170283804 Report a problem
        12/28/2005Sold$319,000$279/sqft
        Source: Smart MLS #98257197 Report a problem

        Public tax history

        YearProperty taxesTax assessment
        2025$5,356 +1.6%$226,040
        2024$5,273 +45.9%$226,040 +55.7%
        2023$3,613 +14.8%$145,140
        2022$3,147 +3.7%$145,140
        2021$3,035 -11.1%$145,140
        2020$3,414 +1.1%$145,140
        2019$3,376 -1.2%$145,140 +9.9%
        2018$3,418 +3.7%$132,090
        2017$3,297 +9.2%$132,090
        2015$3,018 -8.8%$132,090
        2014$3,308 -26.1%$132,090 -34.6%
        2013$4,474 +3.8%$202,090
        2012$4,311 +2.9%$202,090
        2011$4,191 +1.1%$202,090
        2010$4,145 +5.6%$202,090
        2009$3,925 +14.3%$202,090 +32.2%
        2008$3,434 +4.9%$152,810 +1.1%
        2007$3,273 $151,130
        Find assessor info on the county website

        Monthly payment

        Est. payment

        Payment breakdown

        Explore the cost of this home by adjusting the details. Changes won't be saved.
        All calculations are estimates and provided by Zillow, Inc. for informational purposes only. Actual amounts may vary.
        HOA fees may include property taxes on listings classified as Co-Ops. Contact the listing agent and/or owner for fee details.
        Mortgage interest rates are dependent on a number of factors, including credit score, down payment, and repayment length. Interest rate data provided by Zillow Group Marketplace, Inc. as of 1/1/1970 from various mortgage lenders with which we have lead or other similar arrangements; the Estimated Payment is an average of those rates.
        See how much you could borrow to make a competitive offer.

        Climate risks

        Neighborhood: Spring Hill

        Getting around

        64 / 100
        Somewhat Walkable
        52 / 100
        Good Transit
        42 / 100
        Somewhat Bikeable

        Nearby schools

        GreatSchools rating

        A local agent can set up tours, give advice and negotiate with sellers.

        A local lender can help you make sure your offer is ready when you are.

        Browse local experts

        Similar homes