Skip main navigation
Off market
  • $455,300

    26 Quail Hollow Close #26, Vernon, CT 06066

    3beds
    1,656sqft
    Condominium
    Built in 2001
    -- sqft lot
    $455,300 Zestimate®
    $275/sqft
    $2,619 Estimated rent

    Home value

    $455,300

    $414,000 - $501,000

    $2,619/mo

    Zestimate® history
    Loading
    Loading...

    Owner options

    List your home for rent

    $2,619/mo

    Rent Zestimate®

    Find your next renter with Zillow Rental Manager. Plus, with online applications, you can quickly screen prospective tenants – for free.

    Learn more

    $2,619/mo

    Rent Zestimate®

    Refinance and save

    $3,504/mo

    Est. payment

    Refinancing to a lower rate could help reduce your monthly payments and save thousands over the life of the loan.

    See today's rates

    $3,504/mo

    Est. payment

    Explore your selling options

    Work with a Zillow partner agent

    Leverage their expertise and Zillow's premium Showcase listings to get your home seen by more buyers.

    Get started

    List with your own agent

    Get your home in front of millions of buyers by listing it on Zillow.

    Learn how to do it

    Sell it yourself

    Take full control of how buyers see your home on Zillow by listing For Sale by Owner (FSBO).

    List your home

    What's special

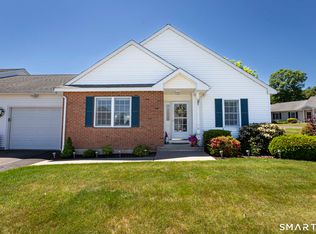
    Meticulously cared for and maintained detached single family home in Quail Hollow a 55 + community. The formal living room has a cathedral ceiling and 2 yr. old carpet. New carpeting in the 3 bedrooms. Kitchen cabinets were an upgrade to reach ceiling w/crown molding accent. The built in desk area in the kitchen perfect for meal planning and storing cook books. The double ovens are a bonus when entertaining a crowd. This unit is wheelchair accessible. The partial covering over the deck is a wonderful escape from the sun while enjoying the view of lush green lawns and plantings. The community club house offers classes and events for all residents to join in on.

    This property is not currently displayed as for sale or rent on Zillow. This may be different from what's on other websites or public sources.

    Zillow last checked:

    Listing updated:

    Listed by:

    Nancy Von Hollen 860-668-4589,

    Coldwell Banker Realty 860-668-4589

    Bought with:

    Cynthia A. Muska, RES.0784684

    William Raveis Real Estate

    Source: Smart MLS,MLS#: G10134114MLS Logo

    Facts & features

    Interior

    Bedrooms & bathrooms
    • Bedrooms: 3
    • Bathrooms: 2
    • Full bathrooms: 2
    Primary bedroom
    • Features: Ceiling Fan(s), Full Bath, Wall/Wall Carpet, Walk-In Closet(s)
    • Level: Main
    Bedroom
    • Features: Ceiling Fan(s), Wall/Wall Carpet
    • Level: Main
    Bedroom
    • Features: Ceiling Fan(s), Wall/Wall Carpet
    • Level: Main
    Dining room
    • Features: Hardwood Floor, Sliders
    • Level: Main
    Kitchen
    • Features: Ceiling Fan(s), Eating Space, Vinyl Floor
    • Level: Main
    Living room
    • Features: Cathedral Ceiling(s), Ceiling Fan(s), Wall/Wall Carpet
    • Level: Main
    Heating
    • Forced Air, Natural Gas
    Cooling
    • Ceiling Fan(s), Central Air
    Appliances
    • Included: Dishwasher, Disposal, Electric Cooktop, Microwave, Range Hood, Oven, Gas Water Heater, Humidifier
    Features
    • Windows: Thermopane Windows
    • Basement: Full,Hatchway Access,Unfinished
    • Attic: Access Via Hatch,None
    • Has fireplace: No
    Interior area
    • Total structure area: 1,656
    • Total interior livable area: 1,656 sqft

    Property

    Parking
    • Total spaces: 4
    • Parking features: Attached, Garage Door Opener
    • Attached garage spaces: 2
    Accessibility
    • Accessibility features: 32" Minimum Door Widths, Lever Faucets, Accessible Hallway(s), Lever Door Handles
    Features
    • Stories: 1
    • Patio & porch: Deck, Porch
    Details
    • Parcel number: 2358854

    Construction

    Type & style
    • Home type: Condo
    • Architectural style: Ranch
    • Property subtype: Condominium
    Materials
    • Vinyl Siding
    Condition
    • Year built: 2001

    Utilities & green energy

    • Sewer: Public Sewer
    • Water: Public
    • Utilities for property: Underground Utilities
    Green energy
    • Energy efficient items: Windows

    Community & HOA

    Community
    • Features: Adult Community 55
    • Security: Security System
    • Senior community: Yes
    HOA
    • Has HOA: Yes
    • Amenities included: Clubhouse
    • Services included: Maintenance Grounds, Snow Removal
    • HOA fee: $235 monthly
    Location
    • Region: Vernon Rockville

    Financial & listing details

    • Price per square foot: $275/sqft
    • Tax assessed value: $179,930
    • Annual tax amount: $6,842
    • Date on market: 5/31/2023

    Price history

    DateEventPrice
    8/9/2016Sold$260,000$157/sqft
    Source: Smart MLS #G10134114 Report a problem

    Public tax history

    Tax history is unavailable.

    Neighborhood: 06066

    Nearby schools

    GreatSchools rating
    Schools provided by the listing agent
    • Elementary: PBOE
    • High: Rockville

    Source: Smart MLS. This data may not be complete. We recommend contacting the local school district to confirm school assignments for this home.

    Get pre-qualified for a loan
    At Zillow Home Loans, we can pre-qualify you in as little as 5 minutes with no impact to your credit score.

    An equal housing lender. NMLS #10287.

    Sell for more on Zillow
    Get a Zillow Showcase℠ listing at no additional cost and you could sell for .
    $455,300
    2% more
    +$9,106
    With Zillow Showcase(estimated)
    $464,406