Center Entrance Colonial on corner lot w/ 2 driveways. Come in thru garage or driveway to enter home through a huge & beautiful mudroom w/ custom built ins making this space pretty enough for company! Gorgeous NEW kitchen w quartz counters, large island providing seating for 5/6 & GAS cooking. 2 living rooms on 1st floor & basement family room. Great size first floor bedroom w/ bath, perfect for guests/home office, & another bath round out the first floor. Upstairs is large en suite w/ laundry & balcony, 2 add’l great size bedrooms, full bath and ample space in oversized hallway for reading nook/office space. The basement has a large family room w/ full size windows & walk out along w/ another room w/ full size windows, great raw storage & second laundry hookup - lots of possibilities in this lower level! Great attention to detail in this home including beautiful interior doors throughout. NEW roof! Fenced yard w/ shed. .2 miles to Lake Quannapowitt, highway & 137 bus.
Sold for $1,015,000
Street View
$1,015,000
26 Quannapowitt Ave, Wakefield, MA 01880
4beds
3,120sqft
Single Family Residence
Built in 1955
9,553 Square Feet Lot
$1,220,100 Zestimate®
$325/sqft
$6,418 Estimated rent
Home value
$1,220,100
$1.13M - $1.33M
$6,418/mo
Zestimate® history
Owner options
List your home for rent
$6,418/mo
Rent Zestimate®
Find your next renter with Zillow Rental Manager. Plus, with online applications, you can quickly screen prospective tenants – for free.
$6,418/mo
Rent Zestimate®
Refinance and save
$6,749/mo
Est. payment
Refinancing to a lower rate could help reduce your monthly payments and save thousands over the life of the loan.
$6,749/mo
Est. payment
Explore your selling options
Work with a Zillow partner agent
Leverage their expertise and Zillow's premium Showcase listings to get your home seen by more buyers.
Get startedList with your own agent
Get your home in front of millions of buyers by listing it on Zillow.
Learn how to do itSell it yourself
Take full control of how buyers see your home on Zillow by listing For Sale by Owner (FSBO).
List your homeWhat's special
Office spaceLarge family roomNew roofLarge en suiteLarge islandCustom built insGreat raw storage
Zillow last checked:
Listing updated:
Listed by:
Laurie Hunt 781-244-3350,
North Star RE Agents, LLC 781-587-2942
Bought with:
Matthew DeOliveira
Premier Homes Real Estate
Source: MLS PIN,MLS#: 73231899
Facts & features
Interior
Bedrooms & bathrooms
- Bedrooms: 4
- Bathrooms: 4
- Full bathrooms: 3
- 1/2 bathrooms: 1
Primary bedroom
- Features: Bathroom - Full, Walk-In Closet(s), Flooring - Hardwood, Balcony - Exterior
- Level: Second
- Area: 336
- Dimensions: 21 x 16
Bedroom 2
- Features: Closet, Flooring - Hardwood
- Level: Second
- Area: 240
- Dimensions: 16 x 15
Bedroom 3
- Features: Closet, Flooring - Hardwood
- Level: Second
- Area: 156
- Dimensions: 13 x 12
Bedroom 4
- Features: Bathroom - Half, Closet
- Level: First
- Area: 182
- Dimensions: 14 x 13
Primary bathroom
- Features: Yes
Bathroom 1
- Features: Bathroom - Full
- Level: First
Bathroom 2
- Features: Bathroom - Full, Dryer Hookup - Electric, Washer Hookup
- Level: Second
Bathroom 3
- Features: Bathroom - Full
- Level: Second
Dining room
- Features: Flooring - Hardwood
- Level: First
Family room
- Features: Closet, Flooring - Hardwood
- Level: First
- Area: 308
- Dimensions: 22 x 14
Kitchen
- Features: Flooring - Hardwood, Countertops - Stone/Granite/Solid, Kitchen Island, Cabinets - Upgraded
- Level: Main,First
Living room
- Features: Flooring - Hardwood
- Level: First
- Area: 180
- Dimensions: 15 x 12
Heating
- Baseboard, Natural Gas
Cooling
- Central Air
Appliances
- Included: Gas Water Heater, Tankless Water Heater, Range, Dishwasher, Disposal, Microwave, Refrigerator, Washer, Dryer
- Laundry: Second Floor
Features
- Closet/Cabinets - Custom Built, Bathroom - Half, Mud Room, Bonus Room, Bathroom
- Flooring: Tile, Laminate, Hardwood, Flooring - Hardwood
- Windows: Insulated Windows
- Basement: Full,Partially Finished,Walk-Out Access,Interior Entry,Sump Pump,Concrete
- Has fireplace: No
Interior area
- Total structure area: 3,120
- Total interior livable area: 3,120 sqft
Property
Parking
- Total spaces: 4
- Parking features: Attached, Off Street
- Attached garage spaces: 1
- Uncovered spaces: 3
Features
- Patio & porch: Deck, Deck - Roof
- Exterior features: Deck, Deck - Roof, Sprinkler System, Fenced Yard
- Fencing: Fenced
Lot
- Size: 9,553 Square Feet
- Features: Easements, Level
Details
- Parcel number: M:00001A B:0055 P:00L217,819244
- Zoning: SR
Construction
Type & style
- Home type: SingleFamily
- Architectural style: Colonial
- Property subtype: Single Family Residence
Materials
- Frame
- Foundation: Concrete Perimeter
- Roof: Shingle
Condition
- Year built: 1955
Utilities & green energy
- Electric: 200+ Amp Service
- Sewer: Public Sewer
- Water: Public
- Utilities for property: for Gas Range
Green energy
- Energy efficient items: Thermostat
Community & HOA
Community
- Features: Public Transportation, Park, Highway Access
HOA
- Has HOA: No
Location
- Region: Wakefield
Financial & listing details
- Price per square foot: $325/sqft
- Tax assessed value: $993,200
- Annual tax amount: $11,174
- Date on market: 1/9/2026
- Exclusions: See Inclusion/Exclusion Sheet In Info Pack
Price history
| Date | Event | Price |
|---|---|---|
| 7/8/2024 | Sold | $1,015,000+2.6%$325/sqft |
Source: MLS PIN #73231899 Report a problem | ||
| 5/8/2024 | Contingent | $989,000$317/sqft |
Source: MLS PIN #73231899 Report a problem | ||
| 5/2/2024 | Listed for sale | $989,000+54.3%$317/sqft |
Source: MLS PIN #73231899 Report a problem | ||
| 1/16/2015 | Sold | $641,000+94.2%$205/sqft |
Source: Public Record Report a problem | ||
| 6/5/2014 | Sold | $330,000-5.7%$106/sqft |
Source: Public Record Report a problem | ||
| 3/1/2014 | Pending sale | $349,900$112/sqft |
Source: Barrett, Chris. J., REALTORS� #71605403 Report a problem | ||
| 1/17/2014 | Price change | $349,900-5.4%$112/sqft |
Source: Barrett, Chris. J., REALTORS� #71605403 Report a problem | ||
| 12/28/2013 | Price change | $369,900-2.6%$119/sqft |
Source: Barrett, Chris. J., REALTORS� #71605403 Report a problem | ||
| 11/26/2013 | Price change | $379,900-2.6%$122/sqft |
Source: Barrett, Chris. J., REALTORS� #71605403 Report a problem | ||
| 11/7/2013 | Listed for sale | $389,900$125/sqft |
Source: Barrett, Chris. J., REALTORS� #71605403 Report a problem | ||
Public tax history
| Year | Property taxes | Tax assessment |
|---|---|---|
| 2025 | $12,115 +8.4% | $1,067,400 +7.5% |
| 2024 | $11,174 +2.7% | $993,200 +7.1% |
| 2023 | $10,877 +6.6% | $927,300 +11.9% |
| 2022 | $10,206 -2.4% | $828,400 +0.8% |
| 2021 | $10,459 +6.3% | $821,600 +6.7% |
| 2020 | $9,837 +6.6% | $770,300 +7.1% |
| 2019 | $9,226 +3.8% | $719,100 +4.7% |
| 2018 | $8,891 +6.4% | $686,600 +7% |
| 2017 | $8,360 +3.7% | $641,600 +7.4% |
| 2016 | $8,058 +65.8% | $597,300 +65.7% |
| 2015 | $4,860 +8.1% | $360,500 +2.5% |
| 2014 | $4,495 +4% | $351,700 |
| 2013 | $4,322 +3.3% | $351,700 |
| 2012 | $4,185 +3.8% | $351,700 |
| 2011 | $4,030 +5.5% | $351,700 +0.2% |
| 2010 | $3,820 +2.2% | $351,100 -2% |
| 2009 | $3,736 +1.7% | $358,200 -5.9% |
| 2008 | $3,675 +0.8% | $380,800 -0.5% |
| 2007 | $3,645 +10.6% | $382,900 +7.9% |
| 2006 | $3,296 +7.1% | $354,800 +4.4% |
| 2005 | $3,078 +15.6% | $339,700 +45.4% |
| 2004 | $2,663 +3.1% | $233,600 |
| 2003 | $2,584 +2.2% | $233,600 -1.4% |
| 2002 | $2,528 +9.7% | $236,900 +40.3% |
| 2000 | $2,305 +1.8% | $168,900 +4.5% |
| 1999 | $2,264 | $161,600 |
Find assessor info on the county website
Neighborhood: 01880
Nearby homes
- $800,2003 bd3 ba1.9k sqft22 Quannapowitt Ave, Wakefield, MA 01880Off Market
- $793,3003 bd2 ba1.8k sqft23 Winnisimette Ave, Wakefield, MA 01880Off Market
- $865,0002 bd3 ba2k sqft5 Wyoma St, Wakefield, MA 01880Sold
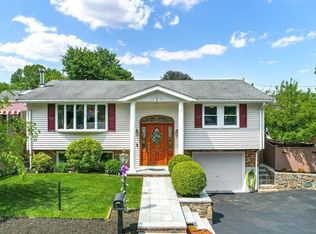
- $894,7004 bd2 ba2.5k sqft27 Quannapowitt Ave, Wakefield, MA 01880Off Market
- $750,6002 bd1 ba1.7k sqft11 Winnisimette Ave, Wakefield, MA 01880Off Market
- $689,9002 bd2 ba1.6k sqft23 Quannapowitt Ave, Wakefield, MA 01880Sold
- $488,4003 bd1 ba1.1k sqft20 Quannapowitt Ave, Wakefield, MA 01880Off Market
- $572,8003 bd1 ba1.1k sqft18 Quannapowitt Ave, Wakefield, MA 01880Off Market
Nearby schools
GreatSchools rating
- 8/10Dolbeare Elementary SchoolGrades: K-4Distance: 0.7 mi
- 7/10Galvin Middle SchoolGrades: 5-8Distance: 1.8 mi
- 7/10Wakefield Memorial High SchoolGrades: 9-12Distance: 2.4 mi
Schools provided by the listing agent
- Elementary: Ask Supt
- Middle: Gms
- High: Wmhs
Source: MLS PIN. This data may not be complete. We recommend contacting the local school district to confirm school assignments for this home.
Get a cash offer in 3 minutes
Find out how much your home could sell for in as little as 3 minutes with a no-obligation cash offer.
Estimated market value
$1,220,100
Get a cash offer in 3 minutes
Find out how much your home could sell for in as little as 3 minutes with a no-obligation cash offer.
Estimated market value
$1,220,100
- Massachusetts
- Middlesex County
- Wakefield
- 01880
- 26 Quannapowitt Ave
