Skip main navigation
Off market
  • $2,784,200

    26 Quincy St, Chevy Chase, MD 20815

    5beds
    4,418sqft
    SingleFamily
    Built in 1913
    7,405 Square Feet Lot
    $2,784,200 Zestimate®
    $630/sqft
    $6,250 Estimated rent

    Home value

    $2,784,200

    $2.53M - $3.06M

    $6,250/mo

    Zestimate® history
    Loading
    Loading...

    Owner options

    List your home for rent

    $6,250/mo

    Rent Zestimate®

    Find your next renter with Zillow Rental Manager. Plus, with online applications, you can quickly screen prospective tenants – for free.

    Learn more

    $6,250/mo

    Rent Zestimate®

    Refinance and save

    $13,812/mo

    Est. payment

    Refinancing to a lower rate could help reduce your monthly payments and save thousands over the life of the loan.

    See today's rates

    $13,812/mo

    Est. payment

    Explore your selling options

    Work with a Zillow partner agent

    Leverage their expertise and Zillow's premium Showcase listings to get your home seen by more buyers.

    Get started

    List with your own agent

    Get your home in front of millions of buyers by listing it on Zillow.

    Learn how to do it

    Sell it yourself

    Take full control of how buyers see your home on Zillow by listing For Sale by Owner (FSBO).

    List your home

    What's special

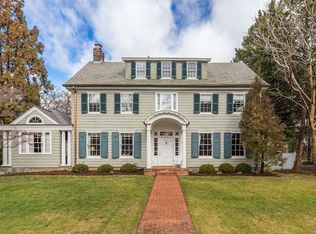
    Built in 1913 as a summer home on one of the village's prettiest streets, featuring a large gracious front porch, architectural detailing, high ceilings and 4 finished levels. A chef's kitchen adjoining the family room is equipped with a commercial South Bend stove and gas grill, both beneath a custom-made stainless-steel hood. The dining room and living room allow for large gatherings, the library boasts one of two wood-burning fireplaces. The master bedroom encompasses a deck, a full bath equipped with a double-sized steam bath shower and a substantial dressing room with generous storage. The bath shared by the two additional bedrooms on the second floor features a jacuzzi bathtub and both rooms are generous in size and storage capacity. The spacious lower level features an award-winning theater, a full bath, and a large space opening onto the greenhouse which has been used as an art studio. The greenhouse is a ~cold greenhouse~, it does not have artificial heating but allows for over-winter plants and seedlings in the early spring. In the winter, it provides a wonderful place to sun bathe. All of this inside and outside boasts an in-ground irrigation system and invisible fencing along with hardscape and landscape where you will be proud to entertain. Don~t miss seeing this home, you~ll want to make it your own!

    This property is off market, which means it's not currently listed for sale or rent on Zillow. This may be different from what's available on other websites or public sources.

    Facts & features

    Interior

    Bedrooms & bathrooms
    • Bedrooms: 5
    • Bathrooms: 4
    • Full bathrooms: 4
    Heating
    • Forced air, Heat pump
    Cooling
    • Central
    Appliances
    • Included: Dishwasher, Dryer, Range / Oven, Refrigerator, Trash compactor, Washer
    Features
    • Floor Plan - Traditional, Window Treatments, Master Bath(s), Crown Moldings, Recessed Lighting, Built-Ins, Chair Railings, Stain/Lead Glass, Dining Area, Kitchen - Gourmet, Family Room Off Kitchen, Breakfast Area, Kitchen - Island, Studio, Carpet
    • Flooring: Tile, Carpet, Hardwood
    • Basement: Finished
    • Has fireplace: Yes
    Interior area
    • Total interior livable area: 4,418 sqft

    Property

    Features
    • Exterior features: Stucco
    Lot
    • Size: 7,405 sqft
    Details
    • Parcel number: 0700456797

    Construction

    Type & style
    • Home type: SingleFamily
    • Architectural style: Conventional
    Materials
    • Roof: Asphalt
    Condition
    • Year built: 1913

    Community & neighborhood

    Location
    • Region: Chevy Chase

    Other

    Other facts
    • Appliances: Range Hood, Icemaker, Oven - Double, Water Heater, Six Burner Stove, Stainless Steel Appliances, Indoor Grill
    • Heating YN: Y
    • Interior Features: Floor Plan - Traditional, Window Treatments, Master Bath(s), Crown Moldings, Recessed Lighting, Built-Ins, Chair Railings, Stain/Lead Glass, Dining Area, Kitchen - Gourmet, Family Room Off Kitchen, Breakfast Area, Kitchen - Island, Studio, Carpet
    • Property Type: Residential
    • Ownership Interest: Fee Simple
    • Structure Type: Detached
    • Bathrooms Full: 4
    • Construction Materials: Stucco
    • Below Grade Fin SQFT: 940
    • Above Grade Fin SQFT: 3140
    • Below Grade Unfin SQFT: 338
    • Tax Lot: P21
    • Tax Annual Amount: 17128.0
    • Standard Status: Active
    • Pool: No Pool
    • Total SQFT Source: Estimated
    • Type of Parking: On Street
    • Tax Total Finished SQFT: 3634
    • County Tax Pymnt Freq: Annually
    • City/Town Tax Pymnt Freq: Annually
    • City/Town Tax: 1165.00
    • County Tax: 15833.00

    Price history

    DateEventPrice
    5/15/2019Sold$1,850,000$419/sqft
    Source: Public Record Report a problem
    3/26/2019Pending sale$1,850,000$419/sqft
    Source: Long & Foster Real Estate, Inc. #MDMC620566 Report a problem
    3/22/2019Price change$1,850,000-11.9%$419/sqft
    Source: Long & Foster Real Estate, Inc. #MDMC620566 Report a problem
    2/28/2019Listed for sale$2,100,000$475/sqft
    Source: Long & Foster Real Estate, Inc. #MDMC620566 Report a problem

    Public tax history

    YearProperty taxesTax assessment
    2025$25,885 +3.8%$2,168,500 +5.9%
    2024$24,948 +5.8%$2,047,600 +6.3%
    2023$23,571 +10.7%$1,926,700 +6.7%
    2022$21,294 +6.9%$1,805,800 +7%
    2021$19,913 +7.3%$1,687,833 +7.5%
    2020$18,554 +9.4%$1,569,867 +8.1%
    2019$16,957 -0.2%$1,451,900 +1.3%
    2018$16,999 -0.8%$1,433,300 +1.3%
    2017$17,133 +15.7%$1,414,700 +1.3%
    2016$14,806 $1,396,100 +2%
    2015$14,806 $1,368,233 +2.1%
    2014$14,806 $1,340,367 +2.1%
    2013-- $1,312,500
    2012-- $1,312,500
    2011-- $1,312,500 -17.3%
    2010-- $1,587,520 +1%
    2009-- $1,572,556 +1%
    2008-- $1,557,593 +1%
    2007-- $1,542,630 +16%
    2006-- $1,330,382 +19%
    2005-- $1,118,136 +23.4%
    2004-- $905,890
    2003-- $905,890 +10.4%
    2002-- $820,483 +5.5%
    2001-- $777,780

    Find assessor info on the county website

    Neighborhood: Chevy Chase Village

    Nearby schools

    GreatSchools rating
    Schools provided by the listing agent
    • Elementary: CHEVY CHASE
    • Middle: SILVER CREEK
    • High: BETHESDA-CHEVY CHASE
    • District: MONTGOMERY COUNTY PUBLIC SCHOOLS

    Source: The MLS. This data may not be complete. We recommend contacting the local school district to confirm school assignments for this home.

    Get a cash offer in 3 minutes
    Find out how much your home could sell for in as little as 3 minutes with a no-obligation cash offer.
    Estimated market value
    $2,784,200
    Get a cash offer in 3 minutes
    Find out how much your home could sell for in as little as 3 minutes with a no-obligation cash offer.
    Estimated market value
    $2,784,200