Step inside and fall in love with this stunning, open-concept home featuring smoked acacia hardwood floors, a sunken living room, and a cozy family room with a wood-burning stove and classic brick fireplace. The high-end kitchen is a showstopper, boasting sleek white cabinetry, KitchenAid appliances including a gas range with downdraft ventilation, modern fixtures, and meteor shower quartz countertops that truly sparkle.
The, living room, family room, dining & kitchen are open to one another creating the optimal space for entertaining!
The primary suite is your private retreat, complete with a fully remodeled en suite bath featuring a tiled shower with a teak bench, vanity with magnetic closure, and a thoughtful, spa-like design.
Two additional generously sized bedrooms and a beautifully updated guest bath offer plenty of space for family or guests.
Outside, enjoy the best of Chico living on a large, private lot tucked at the end of a quiet cul-de-sac. The backyard is an entertainer’s dream with a 10-foot-deep gunite pool with diving board, surrounded by lush hedges for exceptional privacy. The property backs up to the Lindo Channel, and theres a secret garden on the west side of the home is perfect for growing your own vegetables and flowers.
The extended two-car garage offers even more — a new insulated door, laundry area, workbench, ample shelving and storage, and even an EV charging port.
Don’t miss your chance to make this dream home your reality — schedule your private showing today!
Sold for $485,000
Listed by: Century 21 Select Real Estate, Inc. • Danielle Branham • Contact: 530-343-3733
Bought with: eXp Realty of California, Inc.
$485,000
26 Quista Dr, Chico, CA 95926
3beds
1,488sqft
Single Family Residence
Built in 1974
8,712 Square Feet Lot
$476,300 Zestimate®
$326/sqft
$2,384 Estimated rent
Home value
$476,300
$429,000 - $533,000
$2,384/mo
Zestimate® history
Owner options
List your home for rent
$2,384/mo
Rent Zestimate®
Find your next renter with Zillow Rental Manager. Plus, with online applications, you can quickly screen prospective tenants – for free.
$2,384/mo
Rent Zestimate®
Refinance and save
$3,063/mo
Est. payment
Refinancing to a lower rate could help reduce your monthly payments and save thousands over the life of the loan.
$3,063/mo
Est. payment
Explore your selling options
Work with a Zillow partner agent
Leverage their expertise and Zillow's premium Showcase listings to get your home seen by more buyers.
Get startedList with your own agent
Get your home in front of millions of buyers by listing it on Zillow.
Learn how to do itSell it yourself
Take full control of how buyers see your home on Zillow by listing For Sale by Owner (FSBO).
List your homeWhat's special
Modern fixturesClassic brick fireplaceSpa-like designQuiet cul-de-sacSleek white cabinetryLarge private lotSecret garden
Zillow last checked:
Listing updated:
Listed by:
Danielle Branham DRE #01495078 530-570-8402,
Century 21 Select Real Estate, Inc.
Bought with:
Brittney Allison, DRE #02104248
eXp Realty of California, Inc.
Source: CRMLS,MLS#: SN25259494 Originating MLS: California Regional MLS
Originating MLS: California Regional MLSFacts & features
Interior
Bedrooms & bathrooms
- Bedrooms: 3
- Bathrooms: 2
- Full bathrooms: 2
- Main level bathrooms: 2
- Main level bedrooms: 3
Rooms
- Room types: Bedroom, Entry/Foyer, Family Room, Kitchen, Primary Bedroom, Other
Primary bedroom
- Features: Main Level Primary
Primary bedroom
- Features: Primary Suite
Bedroom
- Features: All Bedrooms Down
Bathroom
- Features: Bathroom Exhaust Fan, Dual Sinks, Low Flow Plumbing Fixtures, Remodeled, Tub Shower, Walk-In Shower
Kitchen
- Features: Kitchen Island, Kitchen/Family Room Combo, Quartz Counters, Remodeled, Updated Kitchen
Other
- Features: Walk-In Closet(s)
Heating
- Central, Fireplace(s)
Cooling
- Central Air
Appliances
- Included: Dishwasher, Disposal, Gas Oven, Gas Range, Dryer, Washer
Features
- Ceiling Fan(s), Open Floorplan, Sunken Living Room, All Bedrooms Down, Main Level Primary, Primary Suite, Walk-In Closet(s)
- Flooring: Wood
- Windows: Double Pane Windows
- Has fireplace: Yes
- Fireplace features: Family Room, Wood Burning
- Common walls with other units/homes: No Common Walls
Interior area
- Total interior livable area: 1,488 sqft
Property
Parking
- Total spaces: 2
- Parking features: Door-Multi, Driveway, Garage
- Attached garage spaces: 2
Features
- Levels: One
- Stories: 1
- Entry location: Front door with 3 stairs
- Patio & porch: Concrete
- Has private pool: Yes
- Pool features: Diving Board, Gunite, Private
- Spa features: None
- Fencing: Wood
- Has view: Yes
- View description: Neighborhood
Lot
- Size: 8,712 Square Feet
- Features: Back Yard, Cul-De-Sac, Front Yard
Details
- Parcel number: 042370048000
- Special conditions: Standard
Construction
Type & style
- Home type: SingleFamily
- Property subtype: Single Family Residence
Materials
- Foundation: Raised, Slab
- Roof: Composition
Condition
- New construction: No
- Year built: 1974
Utilities & green energy
- Electric: 220 Volts in Garage, Photovoltaics on Grid
- Sewer: Septic Tank
- Water: Public
Community & HOA
Community
- Features: Curbs, Gutter(s), Sidewalks
Location
- Region: Chico
Financial & listing details
- Price per square foot: $326/sqft
- Tax assessed value: $498,767
- Annual tax amount: $5,768
- Date on market: 11/13/2025
- Cumulative days on market: 9 days
- Listing terms: Cash,Cash to New Loan,Conventional,FHA,Fannie Mae,Submit
- Inclusions: Washer, Dryer & Refrigerator
Price history
| Date | Event | Price |
|---|---|---|
| 12/15/2025 | Sold | $485,000$326/sqft |
Source:  CRMLS #SN25259494 Report a problem CRMLS #SN25259494 Report a problem | ||
| 11/25/2025 | Contingent | $485,000$326/sqft |
Source: CRMLS #SN25259494 Report a problem | ||
| 11/13/2025 | Listed for sale | $485,000+3.2%$326/sqft |
Source: CRMLS #SN25259494 Report a problem | ||
| 11/5/2021 | Sold | $470,000+64.9%$316/sqft |
Source: Public Record Report a problem | ||
| 5/30/2017 | Sold | $285,000+1.8%$192/sqft |
Source: Public Record Report a problem | ||
| 5/6/2017 | Pending sale | $280,000$188/sqft |
Source: Rancho Chico Real Estate #CH17083929 Report a problem | ||
| 4/19/2017 | Listed for sale | $280,000$188/sqft |
Source: Rancho Chico Real Estate #CH17083929 Report a problem | ||
Public tax history
| Year | Property taxes | Tax assessment |
|---|---|---|
| 2025 | $5,768 +6.6% | $498,767 +2% |
| 2024 | $5,412 +1.2% | $488,988 +2% |
| 2023 | $5,348 +1.6% | $479,400 +2% |
| 2022 | $5,263 +53.4% | $470,000 +53.8% |
| 2021 | $3,430 +0.3% | $305,577 +1% |
| 2020 | $3,420 +1.8% | $302,444 +2% |
| 2019 | $3,358 +1.9% | $296,514 +2% |
| 2018 | $3,297 +48.4% | $290,700 +48.6% |
| 2017 | $2,222 +13.6% | $195,668 +2% |
| 2016 | $1,955 +1.9% | $191,832 +1.5% |
| 2015 | $1,918 | $188,952 +2% |
| 2014 | $1,918 | $185,252 +0.5% |
| 2013 | -- | $184,415 +2% |
| 2012 | -- | $180,800 +2% |
| 2011 | -- | $177,256 +0.8% |
| 2010 | -- | $175,932 -0.2% |
| 2009 | -- | $176,351 +2% |
| 2008 | -- | $172,894 +2% |
| 2007 | -- | $169,505 +2% |
| 2006 | -- | $166,182 +2% |
| 2005 | -- | $162,924 +2% |
| 2004 | -- | $159,731 +1.9% |
| 2003 | -- | $156,805 +2% |
| 2002 | -- | $153,731 +2% |
| 2001 | -- | $150,718 |
Find assessor info on the county website
Neighborhood: 95926
Nearby homes
- $408,7003 bd1 ba1.7k sqft59 Guynn Bridge Ct, Chico, CA 95926Off Market
- $485,1004 bd3 ba2.1k sqft28 Quista Dr, Chico, CA 95926Off Market
- $476,7003 bd2 ba1.6k sqft24 Quista Dr, Chico, CA 95926Off Market
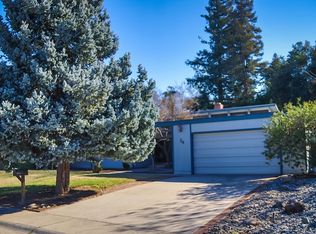
- $715,0003 bd3 ba2.8k sqft60 Guynn Bridge Ct, Chico, CA 95926Off Market
- $393,4003 bd2 ba1.6k sqft30 Quista Dr, Chico, CA 95926Off Market
- $476,6004 bd2 ba1.8k sqft22 Quista Dr, Chico, CA 95926Off Market
- $813,1004 bd3 ba3k sqft845 Pearman Ct, Chico, CA 95926Off Market
- $422,2004 bd2 ba2k sqft23 Quista Dr, Chico, CA 95926Off Market
Nearby schools
GreatSchools rating
- 8/10Emma Wilson Elementary SchoolGrades: K-5Distance: 0.8 mi
- 7/10Chico Junior High SchoolGrades: 6-8Distance: 1.9 mi
- 7/10Chico High SchoolGrades: 9-12Distance: 1.7 mi


Get pre-qualified for a loan
At Zillow Home Loans, we can pre-qualify you in as little as 5 minutes with no impact to your credit score.An equal housing lender. NMLS #10287.
- California
- Butte County
- Chico
- 95926
- 26 Quista Dr
Nearby cities
Nearby neighborhoods
Nearby zip codes
Other Chico Topics
