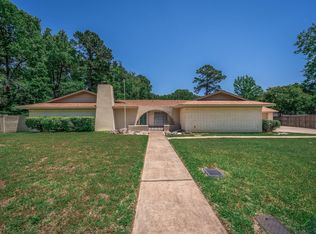
Situated on 2.57 acres in the heart of Longview and tucked away on a quiet cul-de-sac, this classic, open-concept, beautifully maintained home truly has it all! Offering 4,195 square feet, this spacious property provides endless opportunities thanks to its massive lot size - with the added bonus that the back of the property fronts Delwood Drive, creating incredible future potential. The expansive chef’s kitchen is a showstopper, featuring stunning granite countertops throughout, custom kitchen cabinetry, premium KitchenAid appliances, a gas cooktop, and abundant storage. Just off the kitchen, a bright sunroom offers peaceful views of the private backyard. The home also features a formal dining room perfect for entertaining. With 4 bedrooms and 3 bathrooms, this home provides plenty of space for everyone. The spacious primary suite is a true retreat, complete with a gorgeous walk-in shower, double-sink vanities, and ample closet space. Upstairs, you’ll find an additional living area/den with a fireplace, hardwood floors, and beautiful custom woodwork, while a second living room downstairs includes a bar, making it ideal for hosting family and friends. Step outside into your own private oasis featuring an inground pool that can be heated year round, relaxing hot tub, gazebo, pool house, greenhouse, and storage building. Both the pool house and an additional outdoor building are equipped with water, electricity, heating, and cooling, and all structures on the property - including the greenhouse - have electricity. The fenced dog run is fully equipped with water and power for added convenience. Recent updates provide exceptional value and peace of mind, including new roofs installed in 2023 on the main home, pool house, and storage buildings, updated interior paint, new tile, and a beautifully refreshed pool house featuring new flooring, trim, and paint. The spacious yard provides the perfect setting for entertaining, relaxing, or enjoying the privacy and tranquility of this one-of-a-kind property. With space, functionality, major updates, and endless possibilities, this private paradise is truly a must-see! Schedule your showing today!
Sold
Price Unknown
26 Ramblewood Dr, Longview, TX 75605
4beds
4,195sqft
Single Family Residence
Built in 1975
2.57 Acres Lot
$580,700 Zestimate®
$--/sqft
$3,020 Estimated rent
Home value
$580,700
$552,000 - $616,000
$3,020/mo
Zestimate® history
Owner options
List your home for rent
$3,020/mo
Rent Zestimate®
Find your next renter with Zillow Rental Manager. Plus, with online applications, you can quickly screen prospective tenants – for free.
$3,020/mo
Rent Zestimate®
Refinance and save
Refinancing to a lower rate could help reduce your monthly payments and save thousands over the life of the loan.
Explore your selling options
Work with a Zillow partner agent
Leverage their expertise and Zillow's premium Showcase listings to get your home seen by more buyers.
Get startedList with your own agent
Get your home in front of millions of buyers by listing it on Zillow.
Learn how to do itSell it yourself
Take full control of how buyers see your home on Zillow by listing For Sale by Owner (FSBO).
List your homeWhat's special
Updated interior paintPool houseRelaxing hot tubHardwood floorsBright sunroomStorage buildingStunning granite countertops throughout
Zillow last checked:
Listing updated:
Listed by:
Sarah Johnston 903-220-9053,
Julie Woods & Associate RE Firm
Bought with:
Jodie L Miller
Nolan Properties LLC
Source: LGVBOARD,MLS#: 20261063
Facts & features
Interior
Bedrooms & bathrooms
- Bedrooms: 4
- Bathrooms: 3
- Full bathrooms: 3
Rooms
- Room types: Living Room, Den, Game Room, Sunroom, 3 Living Areas
Bedroom
- Features: Master Bedroom Split, All Bedrooms Downstairs, Master Bed Sitting Area, Walk-In Closet(s), Separate walk-In Closets
Bathroom
- Features: Shower Only, Shower/Tub, Separate Dressing Area, Separate Walk-in Closets, Ceramic Tile
Dining room
- Features: Separate Formal Dining, Den/Dining Combo
Heating
- Central Electric
Cooling
- Central Electric
Appliances
- Included: Double Oven, Gas Cooktop, Microwave, Dishwasher, Disposal, Vented Exhaust Fan, Refrigerator, Washer, Dryer, Plumbed For Ice Maker, Gas Water Heater
- Laundry: Laundry Room
Features
- High Ceilings, Bookcases, Wet Bar, Ceiling Fan(s), Pantry, Granite Counters, Ceiling Fans, Master Downstairs, Breakfast Bar, Eat-in Kitchen
- Flooring: Tile, Hardwood
- Windows: Partial Curtains, Skylight(s), Blinds
- Has fireplace: Yes
- Fireplace features: Two Woodburning, Woodburning w/Gas Logs
Interior area
- Total structure area: 4,195
- Total interior livable area: 4,195 sqft
Property
Parking
- Total spaces: 3
- Parking features: Carport, None, Attached, Rear/Side Entry, Concrete, Paved
- Garage spaces: 3
- Has carport: Yes
- Has uncovered spaces: Yes
Features
- Levels: One and One Half
- Stories: 1
- Patio & porch: Porch, Deck, Deck Covered
- Exterior features: Auto Sprinkler, Sprinkler System
- Has private pool: Yes
- Pool features: Gunite, In Ground
- Has spa: Yes
- Fencing: Metal Fence,Brick
Lot
- Size: 2.57 Acres
- Features: Landscaped, Cul-De-Sac, Cul-de-sac, Native Grass, Sandy Loam
- Topography: Level
- Residential vegetation: Partially Wooded
Details
- Additional structures: Storage, Workshop, Guest Quarters, Gazebo, Storage Buildings, Greenhouse
- Parcel number: 61856
Construction
Type & style
- Home type: SingleFamily
- Architectural style: Traditional
- Property subtype: Single Family Residence
Materials
- Brick and Stone
- Foundation: Slab
- Roof: Composition
Condition
- Year built: 1975
Details
- Warranty included: Yes
Utilities & green energy
- Gas: Gas
- Sewer: Public Sewer
- Water: Public Water, City
- Utilities for property: Electricity Available
Community & HOA
Community
- Security: Security Lights, Security System Owned, Smoke Detector(s)
Location
- Region: Longview
Financial & listing details
- Tax assessed value: $574,660
- Date on market: 2/16/2026
- Listing terms: Cash,FHA,Conventional,VA Loan,Assumable,Must Qualify
- Exclusions: None
- Road surface type: Concrete
Price history
| Date | Event | Price |
|---|---|---|
| 5/20/2026 | Sold | -- |
Source:  LGVBOARD #20261063 Report a problem LGVBOARD #20261063 Report a problem | ||
| 4/9/2026 | Price change | $595,900-2.3%$142/sqft |
Source: LGVBOARD #20261063 Report a problem | ||
| 3/29/2026 | Price change | $609,990-0.8%$145/sqft |
Source: LGVBOARD #20261063 Report a problem | ||
| 3/10/2026 | Price change | $615,000-1.6%$147/sqft |
Source: LGVBOARD #20261063 Report a problem | ||
| 2/16/2026 | Listed for sale | $625,000+38.9%$149/sqft |
Source: LGVBOARD #20261063 Report a problem | ||
| 7/15/2022 | Sold | -- |
Source: LGVBOARD #20223522 Report a problem | ||
| 6/12/2022 | Listed for sale | $449,900+60.7%$107/sqft |
Source: LGVBOARD #20223522 Report a problem | ||
| 3/9/2011 | Sold | -- |
Source: Public Record Report a problem | ||
| 2/12/2011 | Price change | $279,900+7.7%$67/sqft |
Source: RE/MAX First Choice #131766 Report a problem | ||
| 1/8/2011 | Price change | $259,900-3.7%$62/sqft |
Source: RE/MAX First Choice #131766 Report a problem | ||
| 9/3/2010 | Price change | $269,900-6.9%$64/sqft |
Source: NCI Report a problem | ||
| 9/2/2010 | Listed for sale | $289,900-35.4%$69/sqft |
Source: NCI Report a problem | ||
| 6/18/2010 | Listing removed | $449,000$107/sqft |
Source: NCI #129539 Report a problem | ||
| 4/10/2010 | Listed for sale | $449,000$107/sqft |
Source: NCI #129539 Report a problem | ||
Public tax history
| Year | Property taxes | Tax assessment |
|---|---|---|
| 2025 | -- | $574,660 +5.8% |
| 2024 | -- | $543,181 +10% |
| 2023 | -- | $493,801 +39.5% |
| 2022 | $4,043 -40.7% | $354,070 +9.2% |
| 2021 | $6,814 +9.2% | $324,110 +8.4% |
| 2020 | $6,241 +2% | $298,920 +2% |
| 2019 | $6,120 -0.4% | $293,020 +0.3% |
| 2018 | $6,142 -1.1% | $292,020 -1.1% |
| 2017 | $6,212 +9.9% | $295,160 +9.3% |
| 2016 | $5,654 +1.5% | $270,150 +1.4% |
| 2015 | $5,571 | $266,450 -0.2% |
| 2014 | -- | $267,110 +1.7% |
| 2013 | -- | $262,760 +1.3% |
| 2012 | -- | $259,370 -13.5% |
| 2011 | -- | $299,800 +1.2% |
| 2010 | -- | $296,170 +1.1% |
| 2009 | -- | $292,880 +7.5% |
| 2008 | -- | $272,380 +5.4% |
| 2007 | -- | $258,520 +5.2% |
| 2006 | -- | $245,810 +5.7% |
| 2004 | -- | $232,600 +4.6% |
| 2003 | -- | $222,300 +0.2% |
| 2002 | -- | $221,950 +0.7% |
| 2001 | -- | $220,360 +2.5% |
| 2000 | -- | $215,080 |
Find assessor info on the county website
Neighborhood: 75605
Nearby homes
- $251,700-- bd2 ba1.9k sqft24 Ramblewood Dr, Longview, TX 75605Off Market
- $--4 bd3 ba2.9k sqft303 Ramblewood Pl, Longview, TX 75605Sold
- $5,100-- bd-- ba-- sqft408 Delwood Dr, Longview, TX 75605Off Market
- $5,100-- bd-- ba-- sqft408 Delwood Dr, Longview, TX 75605Off Market
- $10,200-- bd-- ba-- sqft404 Delwood Dr, Longview, TX 75605Off Market
- $304,9003 bd2 ba2.2k sqft27 Ramblewood Dr, Longview, TX 75605Off Market
- $5,100-- bd-- ba-- sqft402 Delwood Dr, Longview, TX 75605Off Market
- $5,100-- bd-- ba-- sqft402 Delwood Dr, Longview, TX 75605Off Market
Nearby schools
GreatSchools rating
- 5/10Bramlette STEAM AcademyGrades: 1-5Distance: 1 mi
- 9/10Judson STEAM AcademyGrades: 6-8Distance: 4.3 mi
- 6/10Longview High SchoolGrades: 9-12Distance: 1.3 mi
Schools provided by the listing agent
- District: Longview ISD
Source: LGVBOARD. This data may not be complete. We recommend contacting the local school district to confirm school assignments for this home.
- Texas
- Gregg County
- Longview
- 75605
- 26 Ramblewood Dr
Nearby cities
Nearby zip codes
Other Longview Topics
