Active under contractPrice cut: $65K (6/11)
$625,000
4beds
3,807sqft
26 Ravenwood Cir, O'Fallon, IL 62269
4beds
3,807sqft
Single family residence
Built in 1976
0.63 Acres
2 Attached garage spaces
$164 price/sqft
$42/mo HOA
What's special
Lakefront gazeboBreathtaking sunsetsShimmering water viewsSerene water viewsIncluded appliancesWet barPool table
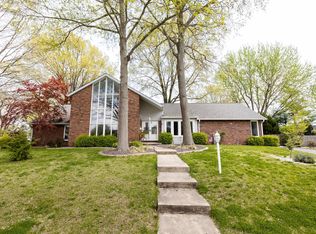
PRICE IMPROVEMENT! MUST SEE! NEW LVP FLOORS IN BASEMENT. SCHEDULE YOUR PRIVATE SHOWING NOW! Wake up to shimmering water views and end your days with breathtaking sunsets! Welcome to your dream lakefront escape at 26 Ravenwood Circle in O’Fallon. This rare opportunity offers the perfect blend of luxury, comfort, and lifestyle. ...
- 110 days |
- 97 |
- 1 |
Source: MARIS,MLS#: 26016027
Originating MLS: Southwestern Illinois Board of REALTORS
Travel times
Living Room
Kitchen
Primary Bedroom
Dining Room
Bedroom
Zillow last checked:
Listing updated:
Listed by:
Judy A Brooks 618-210-7206,
Coldwell Banker Brown Realtors
Source: MARIS,MLS#: 26016027
Originating MLS: Southwestern Illinois Board of REALTORS
Facts & features
Interior
Bedrooms & bathrooms
- Bedrooms: 4
- Bathrooms: 4
- Full bathrooms: 3
- 1/2 bathrooms: 1
- Main level bathrooms: 1
Primary bedroom
- Description: Fireplace & Sitting Area
- Features: Floor Covering: Carpeting
- Level: Second
- Area: 297
- Dimensions: 11x27
Bedroom 2
- Features: Floor Covering: Carpeting
- Level: Second
- Area: 182
- Dimensions: 14x13
Bedroom 3
- Features: Floor Covering: Carpeting
- Level: Second
- Area: 154
- Dimensions: 14x11
Bedroom 4
- Features: Floor Covering: Carpeting
- Level: Second
- Area: 156
- Dimensions: 12x13
Primary bathroom
- Features: Floor Covering: Ceramic Tile
- Level: Second
- Area: 81
- Dimensions: 9x9
Bathroom
- Features: Floor Covering: Ceramic Tile
- Level: Main
- Area: 30
- Dimensions: 5x6
Bathroom 3
- Features: Floor Covering: Luxury Vinyl Plank
- Level: Second
- Area: 45
- Dimensions: 5x9
Bathroom 4
- Features: Floor Covering: Carpeting
- Level: Basement
- Area: 54
- Dimensions: 9x6
Breakfast room
- Features: Floor Covering: Wood Engineered
- Level: Main
- Area: 154
- Dimensions: 11x14
Dining room
- Features: Floor Covering: Wood Engineered
- Level: Main
- Area: 182
- Dimensions: 14x13
Family room
- Features: Floor Covering: Carpeting, Wood Engineered
- Level: Main
- Area: 364
- Dimensions: 26x14
Game room
- Description: Wet Bar
- Features: Floor Covering: Carpeting, Ceramic Tile
- Level: Basement
- Area: 1280
- Dimensions: 40x32
Kitchen
- Features: Floor Covering: Wood Engineered
- Level: Main
- Area: 168
- Dimensions: 12x14
Laundry
- Features: Floor Covering: Wood Engineered
- Level: Main
- Area: 168
- Dimensions: 12x14
Living room
- Features: Floor Covering: Carpeting
- Level: Main
- Area: 192
- Dimensions: 16x12
Storage
- Features: Floor Covering: Concrete
- Level: Basement
- Area: 364
- Dimensions: 26x14
Heating
- Forced Air, Natural Gas
Cooling
- Ceiling Fan(s), Central Air
Appliances
- Included: Electric Cooktop, Dishwasher, Disposal, Dryer, Microwave, Built-In Electric Oven, Built-In Electric Range, Refrigerator, Washer, Gas Water Heater
- Laundry: Main Level
Features
- Bar, Custom Cabinetry, Granite Counters, Separate Dining, Wet Bar
- Flooring: Carpet, Ceramic Tile, Other, Tile
- Windows: Drapes, Shutters
- Basement: Storage Space,Sump Pump,Walk-Out Access
- Number of fireplaces: 2
- Fireplace features: Gas, Living Room, Master Bedroom, Wood Burning
Interior area
- Total structure area: 3,807
- Total interior livable area: 3,807 sqft
- Finished area above ground: 2,538
- Finished area below ground: 1,269
Video & virtual tour
Property
Parking
- Total spaces: 2
- Parking features: Concrete, Garage, Garage Door Opener, Garage Faces Side
- Attached garage spaces: 2
Features
- Levels: Two
- Patio & porch: Covered, Deck, Enclosed
- Exterior features: Balcony
- Fencing: None
- Has view: Yes
- On waterfront: Yes
- Waterfront features: Waterfront, Lake, Lake Front
Lot
- Size: 0.63 Acres
- Dimensions: 120 x 100
- Features: Landscaped, Some Trees, Views, Waterfront
Details
- Additional structures: Gazebo
- Parcel number: 0420.0303008
- Special conditions: Standard
Construction
Type & style
- Home type: SingleFamily
- Architectural style: Ranch
- Property subtype: Single Family Residence
Materials
- Aluminum Siding, Brick
- Foundation: Concrete Perimeter
- Roof: Architectural Shingle
Condition
- Updated/Remodeled
- New construction: No
- Year built: 1976
Utilities & green energy
- Electric: 220 Volts, Ameren
- Sewer: Public Sewer
- Water: Public
- Utilities for property: Cable Available, Electricity Available, Natural Gas Available, Sewer Connected, Water Connected
Community & HOA
Community
- Security: 24 Hour Security, Carbon Monoxide Detector(s), Smoke Detector(s)
- Subdivision: Fairwood East
HOA
- Has HOA: Yes
- Amenities included: Lake
- Services included: Other
- HOA fee: $500 annually
- HOA name: Fairwood Lakes Association
Location
- Region: Ofallon
Financial & listing details
- Price per square foot: $164/sqft
- Tax assessed value: $115,228
- Annual tax amount: $7,452
- Date on market: 3/28/2026
- Cumulative days on market: 110 days
- Listing terms: Cash,Conventional,FHA,Other,VA Loan
- Ownership: Private
- Electric utility on property: Yes
- Road surface type: Concrete
Price history
| Date | Event | Price |
|---|---|---|
| 6/15/2026 | Contingent | $625,000$164/sqft |
Source: | ||
| 6/11/2026 | Price change | $625,000-9.4%$164/sqft |
Source: | ||
| 5/28/2026 | Price change | $690,000-1.4%$181/sqft |
Source: | ||
| 4/15/2026 | Price change | $699,500-6.7%$184/sqft |
Source: | ||
| 3/28/2026 | Listed for sale | $750,000+2900%$197/sqft |
Source: | ||
| 12/10/2018 | Sold | $25,000-76.3%$7/sqft |
Source: Public Record Report a problem | ||
| 9/26/2014 | Sold | $105,500$28/sqft |
Source: Public Record Report a problem | ||
Public tax history
| Year | Property taxes | Tax assessment |
|---|---|---|
| 2024 | $7,452 +10.2% | $115,228 +12.7% |
| 2023 | $6,764 +7.1% | $102,271 +8.8% |
| 2022 | $6,315 -2.1% | $94,025 -0.2% |
| 2021 | $6,450 +1% | $94,246 +2.1% |
| 2020 | $6,385 +2.8% | $92,317 +3.5% |
| 2019 | $6,212 +3.2% | $89,212 +3% |
| 2018 | $6,022 +9% | $86,622 +11.5% |
| 2017 | $5,523 | $77,699 +2.4% |
| 2016 | $5,523 +7.4% | $75,885 +1.2% |
| 2014 | $5,145 +0% | $75,008 +1.6% |
| 2013 | $5,144 | $73,857 -10.3% |
| 2012 | -- | $82,345 +8.3% |
| 2011 | -- | $76,013 -1.9% |
| 2010 | -- | $77,509 |
| 2009 | -- | $77,509 |
| 2008 | -- | $77,509 +8.5% |
| 2006 | -- | $71,449 +7% |
| 2005 | $4,665 +9% | $66,756 +6.8% |
| 2004 | $4,279 | $62,506 +9% |
| 2003 | -- | $57,361 +6.2% |
| 2002 | -- | $54,017 +2.2% |
| 2001 | -- | $52,844 |
| 2000 | -- | $52,844 |
Find assessor info on the county website
Monthly payment
Est. payment
$4,265/mo
Principal & interest
$3223
Property taxes
$1000
HOA Fees
$42
Estimated market value
$606,600
$576,000 - $637,000
$3,522/mo
Climate risks
Explore flood, wildfire, and other predictive climate risk information for this property on First Street®️.
Neighborhood: 62269
Nearby schools
Estelle Kampmeyer Elementary School
Grades PK-5 • 0.4 miles8/10
GreatSchools® Rating
Test Score Rating
9/10Student Progress Rating
7/10Amelia V Carriel Jr High School
Grades 6-8 • 0.8 miles7/10
GreatSchools® Rating
Test Score Rating
8/10Student Progress Rating
6/10O'Fallon High School
Grades 9-12 • 1.1 miles6/10
GreatSchools® Rating
College Readiness Rating
6/10