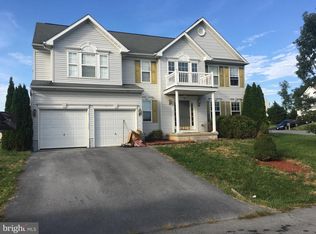
Welcome home!! This awesome house on almost half an acre has everything! It starts with a great spot in the Cannon Ridge neighborhood with an open view in the front and a treed view from the back. The oversized, bright foyer greets you as you enter and gives you easy access throughout the whole home. With a mix of formal and casual rooms on the main floor, you have plenty of flexibility in how you utilize this level. The family room has a fireplace to stay extra cozy in the colder months. The kitchen is equipped with granite counters, stainless appliances, and substantial cabinet and counter space. It would allow for a wonderful entertaining space. In addition, the kitchen opens to a morning room bumpout which gives an enormous space for a table for entertaining large groups. The morning room walks out to the huge fully fenced back yard. This bumpout also gives extra living space in the basement. Speaking of the basement, it's fully finished with two large open areas, a private den, closets, and a full bathroom. There are so many ways you could use this expansive basement. This space also walks up to the back yard. Head outside to check out how much room there is to use as is or design it into your ultimate dream backyard! Upstairs you'll find four generous bedrooms. The primary suite is exactly that - a SUITE! A large bedroom with a cathedra ceiling, triple windows, and ceiling fan as well as plenty of space to set up a sitting area, office, etc and a lovely walk-in closet! The attached bathroom has a wonderful double door entry into a bath that includes double sinks, a shower, and soaking tub with corner windows. The other bedrooms are spacious, bright, and have great closet space. There are some terrific updates as well. The hot water heater was replaced in 2024, the roof in 2019, and the dual zoned HVAC has one A/C unit replaced in 2024. In addition, there is new carpet throughout the house in 2024-2025. You can see the pride this original owner has in the home. Come make a visit right away and make this wonderful property your new home!
Sold for $510,000
$510,000
26 Rebel Ln, Keedysville, MD 21756
4beds
4,086sqft
Single Family Residence
Built in 2006
0.45 Acres Lot
$511,300 Zestimate®
$125/sqft
$3,596 Estimated rent
Home value
$511,300
$450,000 - $583,000
$3,596/mo
Zestimate® history
Owner options
List your home for rent
$3,596/mo
Rent Zestimate®
Find your next renter with Zillow Rental Manager. Plus, with online applications, you can quickly screen prospective tenants – for free.
$3,596/mo
Rent Zestimate®
Refinance and save
$2,546/mo
Est. payment
Refinancing to a lower rate could help reduce your monthly payments and save thousands over the life of the loan.
$2,546/mo
Est. payment
Explore your selling options
Work with a Zillow partner agent
Leverage their expertise and Zillow's premium Showcase listings to get your home seen by more buyers.
Get startedList with your own agent
Get your home in front of millions of buyers by listing it on Zillow.
Learn how to do itSell it yourself
Take full control of how buyers see your home on Zillow by listing For Sale by Owner (FSBO).
List your homeWhat's special
Walk-in closetOversized bright foyerDouble sinksPrivate denExpansive basementMorning room bumpoutStainless appliances
Zillow last checked:
Listing updated:
Listed by:
Heather Taylor 301-606-8417,
Real Estate Teams, LLC
Bought with:
Christine Hersey, 523684
RE/MAX Results
Source: Bright MLS,MLS#: MDWA2031620
Facts & features
Interior
Bedrooms & bathrooms
- Bedrooms: 4
- Bathrooms: 4
- Full bathrooms: 3
- 1/2 bathrooms: 1
- Main level bathrooms: 1
Rooms
- Room types: Living Room, Dining Room, Primary Bedroom, Bedroom 2, Bedroom 3, Bedroom 4, Kitchen, Family Room, Den, Foyer, Breakfast Room, Laundry, Recreation Room, Bathroom 2, Bathroom 3, Primary Bathroom, Half Bath
Primary bedroom
- Features: Cathedral/Vaulted Ceiling, Ceiling Fan(s), Flooring - Carpet, Walk-In Closet(s)
- Level: Upper
Bedroom 2
- Features: Flooring - Carpet
- Level: Upper
Bedroom 3
- Features: Flooring - Carpet
- Level: Upper
Bedroom 4
- Features: Flooring - Carpet
- Level: Upper
Primary bathroom
- Features: Soaking Tub, Bathroom - Walk-In Shower, Double Sink, Flooring - Ceramic Tile, Flooring - Vinyl
- Level: Upper
Bathroom 2
- Features: Bathroom - Tub Shower
- Level: Upper
Bathroom 3
- Level: Lower
Breakfast room
- Features: Flooring - Vinyl
- Level: Main
Den
- Features: Flooring - Carpet
- Level: Lower
Dining room
- Features: Flooring - HardWood, Lighting - Ceiling, Chair Rail, Crown Molding
- Level: Main
Family room
- Features: Flooring - Carpet, Fireplace - Other, Ceiling Fan(s)
- Level: Main
Foyer
- Features: Flooring - HardWood, Lighting - Ceiling
- Level: Main
Half bath
- Features: Flooring - HardWood
- Level: Main
Kitchen
- Features: Flooring - Vinyl, Granite Counters, Kitchen Island, Kitchen - Electric Cooking, Eat-in Kitchen, Lighting - Ceiling
- Level: Main
Laundry
- Features: Flooring - Vinyl, Lighting - Ceiling
- Level: Main
Living room
- Features: Crown Molding, Flooring - HardWood
- Level: Main
Recreation room
- Features: Flooring - Carpet
- Level: Lower
Heating
- Heat Pump, Electric
Cooling
- Ceiling Fan(s), Heat Pump, Zoned, Electric
Appliances
- Included: Microwave, Dishwasher, Disposal, Dryer, Exhaust Fan, Oven/Range - Electric, Refrigerator, Washer, Water Heater, Stainless Steel Appliance(s), Electric Water Heater
- Laundry: Has Laundry, Main Level, Washer In Unit, Dryer In Unit, Laundry Room
Features
- Soaking Tub, Bathroom - Walk-In Shower, Breakfast Area, Ceiling Fan(s), Chair Railings, Crown Molding, Family Room Off Kitchen, Formal/Separate Dining Room, Kitchen Island, Kitchen - Table Space, Primary Bath(s), Walk-In Closet(s), Upgraded Countertops, 2 Story Ceilings, 9'+ Ceilings, Cathedral Ceiling(s), Dry Wall
- Flooring: Carpet, Ceramic Tile, Hardwood, Vinyl, Wood
- Doors: Six Panel, Sliding Glass, Storm Door(s)
- Windows: Double Pane Windows, Screens
- Basement: Finished,Interior Entry,Exterior Entry,Rear Entrance,Sump Pump,Walk-Out Access
- Number of fireplaces: 1
- Fireplace features: Gas/Propane, Mantel(s)
Interior area
- Total structure area: 4,086
- Total interior livable area: 4,086 sqft
- Finished area above ground: 2,787
- Finished area below ground: 1,299
Property
Parking
- Total spaces: 4
- Parking features: Garage Faces Front, Garage Door Opener, Driveway, Attached, On Street
- Attached garage spaces: 2
- Uncovered spaces: 2
Accessibility
- Accessibility features: None
Features
- Levels: Three
- Stories: 3
- Exterior features: Storage
- Pool features: None
- Fencing: Full,Back Yard,Wood
- Has view: Yes
- View description: Trees/Woods
Lot
- Size: 0.45 Acres
- Features: Backs to Trees
Details
- Additional structures: Above Grade, Below Grade
- Parcel number: 2219011488
- Zoning: SR
- Special conditions: Standard
Construction
Type & style
- Home type: SingleFamily
- Architectural style: Colonial
- Property subtype: Single Family Residence
Materials
- Brick Front, Vinyl Siding, Combination
- Foundation: Other
- Roof: Architectural Shingle
Condition
- Excellent
- New construction: No
- Year built: 2006
Utilities & green energy
- Sewer: Public Sewer
- Water: Public
Community & HOA
Community
- Security: Smoke Detector(s)
- Subdivision: Cannon Ridge
HOA
- Has HOA: Yes
- HOA fee: $50 quarterly
- HOA name: CANNON RIDGE HOMEOWNERS ASSOCIATION, INC.
Location
- Region: Keedysville
Financial & listing details
- Price per square foot: $125/sqft
- Tax assessed value: $407,000
- Annual tax amount: $4,010
- Date on market: 9/26/2025
- Listing agreement: Exclusive Right To Sell
- Ownership: Fee Simple
Price history
| Date | Event | Price |
|---|---|---|
| 12/16/2025 | Sold | $510,000-1.9%$125/sqft |
Source:  Bright MLS #MDWA2031620 Report a problem Bright MLS #MDWA2031620 Report a problem | ||
| 11/6/2025 | Pending sale | $519,900$127/sqft |
Source: Bright MLS #MDWA2031620 Report a problem | ||
| 9/26/2025 | Listed for sale | $519,900+29.4%$127/sqft |
Source: Bright MLS #MDWA2031620 Report a problem | ||
| 2/7/2006 | Sold | $401,766$98/sqft |
Source: Public Record Report a problem | ||
Public tax history
| Year | Property taxes | Tax assessment |
|---|---|---|
| 2025 | $3,724 | $407,000 +11.1% |
| 2024 | -- | $366,200 +12.5% |
| 2023 | -- | $325,400 |
| 2022 | $3,502 0% | $325,400 +3.6% |
| 2021 | $3,503 +1.8% | $314,200 +1.8% |
| 2020 | $3,441 +2.6% | $308,600 |
| 2019 | $3,355 +2.6% | $308,600 +5.3% |
| 2018 | $3,269 -5.5% | $293,200 +2.7% |
| 2017 | $3,460 +17.7% | $285,500 +3.3% |
| 2016 | $2,940 | $276,433 +3.4% |
| 2015 | $2,940 | $267,367 +3.5% |
| 2014 | $2,940 | $258,300 |
| 2013 | -- | $258,300 |
| 2012 | -- | $258,300 -18.2% |
| 2011 | -- | $315,800 0% |
| 2010 | -- | $315,820 |
| 2009 | -- | $315,820 -16.4% |
| 2008 | -- | $377,980 +7% |
| 2007 | -- | $353,140 +864.5% |
| 2006 | -- | $36,613 +109.6% |
| 2005 | -- | $17,470 |
| 2004 | -- | $17,470 |
Find assessor info on the county website
Neighborhood: 21756
Nearby homes
- $602,800-- bd3 ba3.5k sqft24 Rebel Ln, Keedysville, MD 21756Off Market

- $501,800-- bd2 ba2.6k sqft28 Rebel Ln, Keedysville, MD 21756Off Market
- $489,500-- bd2 ba2.5k sqft37 Sumter Dr, Keedysville, MD 21756Off Market
- $524,8004 bd4 ba4.1k sqft36 Yankee Dr, Keedysville, MD 21756Off Market
- $496,900-- bd2 ba2.5k sqft26 Farragut Dr, Keedysville, MD 21756Off Market
- $506,400-- bd2 ba1.9k sqft24 Farragut Dr, Keedysville, MD 21756Off Market
- $570,100-- bd2 ba3.1k sqft22 Rebel Ln, Keedysville, MD 21756Off Market
- $636,9004 bd3 ba4.5k sqft30 Rebel Ln, Keedysville, MD 21756Off Market
Nearby schools
GreatSchools rating
- 6/10Boonsboro Elementary SchoolGrades: PK-5Distance: 3.6 mi
- 8/10Boonsboro Middle SchoolGrades: 6-8Distance: 3.8 mi
- 8/10Boonsboro High SchoolGrades: 9-12Distance: 3.7 mi
Schools provided by the listing agent
- District: Washington County Public Schools
Source: Bright MLS. This data may not be complete. We recommend contacting the local school district to confirm school assignments for this home.
Get a cash offer in 3 minutes
Find out how much your home could sell for in as little as 3 minutes with a no-obligation cash offer.
Estimated market value
$511,300
Get a cash offer in 3 minutes
Find out how much your home could sell for in as little as 3 minutes with a no-obligation cash offer.
Estimated market value
$511,300
- Maryland
- Washington County
- Keedysville
- 21756
- 26 Rebel Ln
Nearby cities
Nearby zip codes
Other Keedysville Topics
