Skip main navigation
Sold for $440,000
  • $440,000

    26 Redwood Drive, Highland Mills, NY 10930

    3beds
    2,640sqft
    Townhouse, Residential
    Built in 1980
    2,106 Square Feet Lot
    $467,400 Zestimate®
    $167/sqft
    $2,923 Estimated rent

    Home value

    $467,400

    $425,000 - $514,000

    $2,923/mo

    Zestimate® history
    Loading
    Loading...

    Owner options

    List your home for rent

    $2,923/mo

    Rent Zestimate®

    Find your next renter with Zillow Rental Manager. Plus, with online applications, you can quickly screen prospective tenants – for free.

    Learn more

    $2,923/mo

    Rent Zestimate®

    Refinance and save

    $3,417/mo

    Est. payment

    Refinancing to a lower rate could help reduce your monthly payments and save thousands over the life of the loan.

    See today's rates

    $3,417/mo

    Est. payment

    Explore your selling options

    Work with a Zillow partner agent

    Leverage their expertise and Zillow's premium Showcase listings to get your home seen by more buyers.

    Get started

    List with your own agent

    Get your home in front of millions of buyers by listing it on Zillow.

    Learn how to do it

    Sell it yourself

    Take full control of how buyers see your home on Zillow by listing For Sale by Owner (FSBO).

    List your home

    What's special

    Completely renovated homeCommunity poolFull finished walkout basementNewly renovated kitchenTwo decksCharming fireplaceNew vinyl flooring
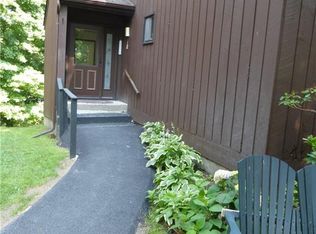
    Nestled in the serene Timber Ridge subdivision, this large, end-unit townhouse offers a spacious 2,649 square feet of living space. With 3 bedrooms and 2 bathrooms, this completely renovated home is a perfect blend of modern amenities and comfortable living. The newly renovated kitchen boasts brand new cabinets, granite countertops, ceramic backsplash, and new appliances, making it a culinary enthusiast's dream. The attention to detail ensures both functionality and style. Both bathrooms have been meticulously renovated, featuring new toilets, bathtubs, and ceramic floors, seamlessly blending comfort with elegance. Throughout the entire unit, you will find new vinyl flooring, providing a cohesive and contemporary look. The full finished walkout basement offers additional living space, perfect for a recreation room or an additional family room. The living room is a cozy retreat with a charming fireplace, ideal for those cold winter nights. The master bedroom features its own full bath, ensuring privacy and convenience. Two decks provide ample outdoor space for relaxation and entertainment, allowing you to enjoy the serene surroundings of this private location. Timber Ridge subdivision offers a community pool, providing a perfect spot for summer relaxation and socializing. Ideally situated near shopping centers and major highways, this townhouse combines the tranquility of a private location with the convenience of nearby amenities. This townhouse in the Timber Ridge subdivision is a rare find, offering a perfect blend of luxury, comfort, and convenience. Don't miss the opportunity to make this exceptional property your new home.

    Zillow last checked:

    Listing updated:

    Listed by:

    Edwin G. Molina 845-401-6036,

    RE/MAX Benchmark Realty Group 845-565-0004

    Bought with:

    Socorro Fernandez, 10401336445

    Malvec Acquisitions LLC

    Source: OneKey® MLS as distributed by MLS GRID,MLS#: 828778MLS Logo

    Facts & features

    Interior

    Bedrooms & bathrooms
    • Bedrooms: 3
    • Bathrooms: 2
    • Full bathrooms: 2
    Bedroom 1
    • Description: Master Bedroom, Full Bath, Vinyl Floors.
    • Level: First
    Bedroom 3
    • Description: Vinyl floors, Plenty of natural Light.
    • Level: Lower
    Bathroom 1
    • Description: Cramic Floors, New Toilet, Bathtub.
    • Level: First
    Bathroom 2
    • Description: Vinyl floors, Plenty of natural Light.
    • Level: First
    Bathroom 2
    • Description: Cramic Floors, New Toilet, Bathtub.
    • Level: First
    Bonus room
    • Description: Vinyl floors.
    • Level: Lower
    Dining room
    • Description: Vinyl floors, Plenty of natural Light.
    • Level: First
    Family room
    • Description: Vinyl floors.
    • Level: Lower
    Kitchen
    • Description: New Cabinets, Granite Countertops, Backsplash, Ceramic Tiles, New Appliances.
    • Level: First
    Laundry
    • Level: Lower
    Living room
    • Description: Vinyl floors, Plenty of natural Light, Fireplace.
    • Level: First
    Heating
    • Baseboard, Electric
    Cooling
    • Central Air
    Appliances
    • Included: Dishwasher, Gas Cooktop, Gas Oven, Gas Range, Microwave, Refrigerator
    • Laundry: Washer/Dryer Hookup
    Features
    • First Floor Bedroom, First Floor Full Bath, Formal Dining, Galley Type Kitchen, Granite Counters, Storage
    • Flooring: Ceramic Tile, Laminate
    • Basement: Finished,Full
    • Attic: Pull Stairs
    • Number of fireplaces: 1
    • Fireplace features: Family Room
    Interior area
    • Total structure area: 2,640
    • Total interior livable area: 2,640 sqft

    Property

    Parking
    • Total spaces: 1
    • Parking features: Carport, Unassigned
    • Carport spaces: 1
    Features
    • Levels: Two
    • Pool features: Community
    Lot
    • Size: 2,106 Square Feet
    Details
    • Parcel number: 3358092370000001056.0000000
    • Special conditions: None

    Construction

    Type & style
    • Home type: Townhouse
    • Architectural style: Other
    • Property subtype: Townhouse, Residential
    • Attached to another structure: Yes
    Materials
    • Foundation: Concrete Perimeter
    Condition
    • Actual
    • Year built: 1980

    Utilities & green energy

    • Sewer: Public Sewer
    • Water: Public
    • Utilities for property: Electricity Connected, Natural Gas Connected, Sewer Connected, Water Connected

    Community & HOA

    Community
    • Features: Pool
    • Subdivision: Timber Ridge
    HOA
    • Has HOA: Yes
    • Amenities included: Landscaping, Maintenance Grounds, Parking, Pool
    • Services included: Common Area Maintenance, Maintenance Structure, Maintenance Grounds, Pool Service, Sewer, Snow Removal, Trash, Water
    • HOA fee: $330 monthly
    Location
    • Region: Highland Mills

    Financial & listing details

    • Price per square foot: $167/sqft
    • Tax assessed value: $99,750
    • Annual tax amount: $9,604
    • Date on market: 3/5/2025
    • Cumulative days on market: 33 days
    • Listing agreement: Exclusive Right To Sell
    • Electric utility on property: Yes

    Price history

    DateEventPrice
    6/24/2025Sold$440,000-2%$167/sqft
    Source: OneKey® MLS as distributed by MLS GRID #828778 Report a problem
    4/7/2025Pending sale$449,000$170/sqft
    Source: OneKey® MLS as distributed by MLS GRID #828778 Report a problem
    3/6/2025Listed for sale$449,000+97.4%$170/sqft
    Source: OneKey® MLS as distributed by MLS GRID #828778 Report a problem
    4/18/2016Listing removed$2,000$1/sqft
    Source: Zillow Rental Manager Report a problem
    2/21/2016Listed for rent$2,000$1/sqft
    Source: Zillow Rental Manager Report a problem
    12/16/2015Listing removed$227,500$86/sqft
    Source: Weichert Realtors #4531896 Report a problem
    12/3/2015Price change$227,500-5.2%$86/sqft
    Source: Weichert Realtors #4531896 Report a problem
    9/14/2015Price change$239,900-2%$91/sqft
    Source: Weichert Realtors #4531896 Report a problem
    6/16/2015Listed for sale$244,900-4.9%$93/sqft
    Source: Weichert Realtors #4524617 Report a problem
    1/22/2009Sold$257,500$98/sqft
    Source: Public Record Report a problem

    Public tax history

    YearProperty taxesTax assessment
    2025-- $99,750
    2024-- $99,750
    2023-- $99,750
    2022-- $99,750
    2021-- $99,750
    2020-- $99,750
    2019-- $99,750
    2018-- $99,750
    2017$7,310 $99,750
    2016-- $99,750
    2015-- $99,750
    2014-- $99,750
    2013-- $99,750
    2012-- $99,750
    2011-- $99,750
    2010-- $99,750
    2009-- $99,750
    2007-- $99,750
    2006-- $99,750 +14%
    2005-- $87,500
    Find assessor info on the county website

    Neighborhood: 10930

    Nearby schools

    GreatSchools rating
    Schools provided by the listing agent
    • Elementary: Central Valley Elementary School
    • Middle: Monroe-Woodbury Middle School
    • High: Monroe-Woodbury High School

    Source: OneKey® MLS as distributed by MLS GRID. This data may not be complete. We recommend contacting the local school district to confirm school assignments for this home.

    Get a cash offer in 3 minutes
    Find out how much your home could sell for in as little as 3 minutes with a no-obligation cash offer.
    Estimated market value
    $467,400
    Get a cash offer in 3 minutes
    Find out how much your home could sell for in as little as 3 minutes with a no-obligation cash offer.
    Estimated market value
    $467,400