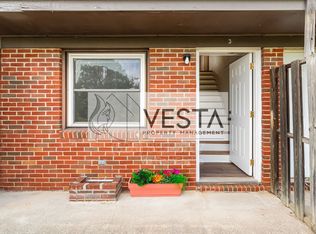
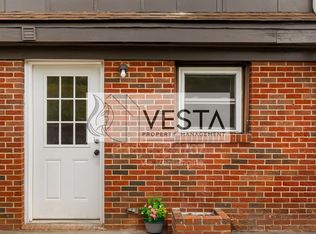
Welcome to 26 Reid St, a freshly updated apartment community perfectly situated just minutes from downtown Marion and Mission McDowell Hospital. These 2-bedroom, 1.5-bathroom townhome-style apartments offer a private, residential feel with a smart two-level layoutmeaning no neighbors above or below your living space. The main level features a bright living area, a dedicated dining space, and a renovated kitchen equipped with a stove and refrigerator. You'll also find a convenient half-bath downstairs, perfect for guests. Upstairs, the layout includes a full bathroom and two comfortable bedrooms, with the primary bedroom boasting a spacious walk-in closet. With durable LVP flooring, modern finishes, and a highly efficient Heat Pump for heating and cooling, this home combines style with practicality. Enjoy the convenience of on-site laundry, plenty of off-street parking, and shared outdoor space. Location Highlights: -- Located in a walkable and convenient neighborhood, you are just moments away from daily necessities. -- Coffee & Dining: A short walk or drive to downtown Marion's local coffee shops, breweries, and restaurants. -- Groceries: Easy access to local grocery stores and markets for your weekly needs. -- Commute: Quick access to major highways and major employers like Mission Hospital. Home Features -- 2 Bedrooms | 1.5 Bathrooms -- 664 Sq. Ft. | Two-story townhome layout -- Heat Source: Efficient Electric Heat Pump (Central Heat & Air) -- Flooring: Durable Luxury Vinyl Plank (LVP) throughout -- Appliances: Refrigerator and Stove included -- Laundry: On-site laundry facilities -- Parking: Ample off-street parking -- Outdoor: Shared yard space -- Furnished: No Utilities & Tenant Responsibilities -- Water & Sewer: Tenant responsibility (Resident pays) -- Electricity: Tenant responsibility (Resident pays) -- Trash/Dumpster: Landlord pays (Included in rent) -- Lawn Maintenance: Landlord responsibility (Included in rent) -- Internet/Cable: Tenant responsibility Pet Policy -- No Dogs Allowed. -- Other pets are considered on a case-by-case basis. All pets are contingent on a completed and approved pet application. Additional fees will apply. Professionally managed by Vesta Property Management. Apply at www.vestapm. Showing, Application, and Screening Process -- Apply Online: After viewing, complete your application through our website only. Each adult must apply separately. -- Application Fee: $58 per applicant (non-refundable) includes credit and background checks. No other animals allowed. Need Help? We can text you the official application link upon request. Questions? By submitting your information on this page you consent to being contacted by the Property Manager and RentEngine via SMS, phone, or email. By submitting your information on this page you consent to being contacted by the Property Manager and RentEngine via SMS, phone, or email.
This property is not currently displayed as for sale or rent on Zillow. This may be different from what's on other websites or public sources.