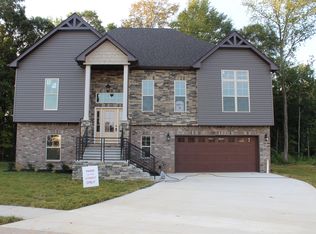
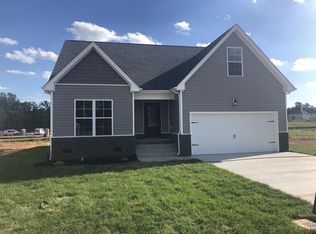
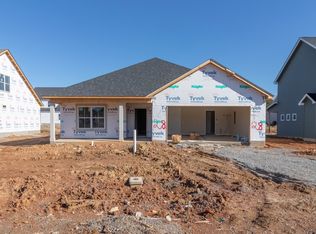
**Floor plan changed to accommodate presold! Open concept floor plan w/ large granite island in Kitchen, Floor-to-Ceiling Fireplace in family room, walk in pantry. Master suite on main level. Double Tile Shower in master bath with double vanities & large walk in closet. 3 bedrooms upstairs. Copyrighted floor plan of Hawkins Homes
This property is off market, which means it's not currently listed for sale or rent on Zillow. This may be different from what's available on other websites or public sources.