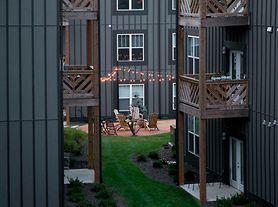
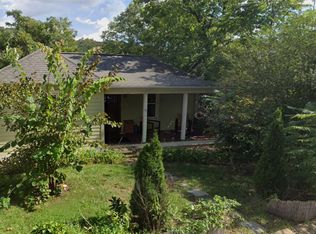
Brand new! Open floor plan. Large Basement/Garage/work space! Balcony. Each bedroom has it's own bathroom. Located on a quiet dead end street in West Asheville this living space has so much to offer.
The lower level has a comfortable entryway and a large full walkout basement with garage access. This space could be used for parking or gear storage, workshop or studio space or in home office. Endless potential here.
On the main level the island kitchen has plenty of counter top space including a counter height bar. You step out to your balcony for some valuable outdoor living space. Stainless steel appliances include an over the range microwave oven. Pantry closet and lots of cabinet space provide generous storage space for all you kitchen needs.
Open floor plan is well lit and easy to make your own.
Upstairs you'll find the laundry closet with washer and dryer included. Two bedrooms, each with big closets and their own full of bathrooms round it out and provide a lot of flexibility of living arrangements.
The quiet neighborhood is easy for walking and is a short drive in to West Asheville's prime shopping, food and nightlife district.
Lease terms:
12 months
no smoking or vaping on property
Pets okay but no aggressive dog breeds per insurance requirements
Monthly payment is $1950 rent plus $90 for City of Asheville Water/Sewer/Trash combined bill.
Security deposit of $2040
Pet rent $25 per month.
Application requires credit and background check. Income of 3x rent.
This is Unit 1 of a two family house.
12 month lease
Deposit, pro-rated first month and first full months rent due at signing.
Non Smoking Property
Pets okay excluding large aggressive dog breeds.
Townhouse for rent
Townhouse
Available now
No pets
Air conditioner, wall unit
In unit laundry
Attached garage parking
Heat pump
What's special
Counter height barLots of cabinet spaceOpen floor planPantry closetStainless steel appliancesComfortable entryway
- 27 days |
- -- |
- -- |
Zillow last checked:
Listing updated:
Travel times
Facts & features
Interior
Bedrooms & bathrooms
- Bedrooms: 2
- Bathrooms: 3
- Full bathrooms: 2
- 1/2 bathrooms: 1
Heating
- Heat Pump
Cooling
- Air Conditioner, Wall Unit
Appliances
- Included: Dishwasher, Dryer, Freezer, Microwave Oven, Oven, Refrigerator, Washer
- Laundry: In Unit
Interior area
- Total interior livable area: 1,260 sqft
Property
Parking
- Parking features: Attached, Garage, Off Street
- Has attached garage: Yes
- Details: Contact manager
Features
- Patio & porch: Patio
Details
- Additional structures: Garage(s)
Construction
Type & style
- Home type: Townhouse
- Property subtype: Townhouse
Building
Management
- Pets allowed: No
Community & HOA
Location
- Region: Asheville
Financial & listing details
- Lease term: 1 Year
Price history
| Date | Event | Price |
|---|---|---|
| 10/12/2026 | Listed for rent | $1,950-2%$2/sqft |
Source: Zillow Rentals Report a problem | ||
| 6/16/2026 | Listing removed | $1,990$2/sqft |
Source: Zillow Rentals Report a problem | ||
| 5/30/2026 | Listed for rent | $1,990$2/sqft |
Source: Zillow Rentals Report a problem | ||