Located in the Tioga community with a Pineville address, this charming farmhouse Home offers plenty of character along with numerous recent updates. The home was extensively updated and remodeled in 2022–2023, including all New plumbing, and features a whole-house Nova water filtration system installed in 2024. Additional improvements include a new roof in 2026 and a brand-new walk-in shower installed in 2026.
Step inside through the inviting sun porch to find a versatile bonus room, spacious living room, kitchen with breakfast bar, two generously sized bedrooms, and a utility room. The home features natural gas central heat and a gas stove. The recently replaced dishwasher, all kitchen appliances, washer, dryer and refrigerator will remain with the property.
Outside, you’ll find a fenced backyard, two-car carport with an adjoining workshop, plus a portable storage building for additional storage. With its farmhouse charm, functional layout, and extensive updates, 26 Rice Loop is ready for its next owner to call home.
Pending
$215,000
26 Rice Loop, Ball, LA 71405
2beds
1,452sqft
Farm, Single Family Residence
Built in 1960
0.7 Acres Lot
$-- Zestimate®
$148/sqft
$-- HOA
What's special
- 19 days
- 159
- 14
Likely to sell faster than
Zillow last checked:
Listing updated:
Listed by:
RANDY BROWNING,
REALTY EXPERTS, INC. 318-704-6696
Source: GCLRA,MLS#: 2575145Originating MLS: Greater Central Louisiana REALTORS Association
Facts & features
Interior
Bedrooms & bathrooms
- Bedrooms: 2
- Bathrooms: 2
- Full bathrooms: 2
Primary bedroom
- Description: Flooring: Laminate,Simulated Wood
- Level: Lower
- Dimensions: 13.5x13.6
Bedroom
- Description: Flooring: Laminate,Simulated Wood
- Level: Lower
- Dimensions: 13.4x13.6
Bonus room
- Description: Flooring: Laminate,Simulated Wood
- Level: Lower
- Dimensions: 13.5x14.1
Dining room
- Description: Flooring: Laminate,Simulated Wood
- Level: Lower
- Dimensions: 7x8
Kitchen
- Description: Flooring: Laminate,Simulated Wood
- Level: Lower
- Dimensions: 10.9x8
Living room
- Description: Flooring: Laminate,Simulated Wood
- Level: Lower
- Dimensions: 15.3x13.4
Utility room
- Description: Flooring: Laminate,Simulated Wood
- Level: Lower
- Dimensions: 6x13
Heating
- Central, Gas
Cooling
- Central Air
Appliances
- Included: Dryer, Dishwasher, Microwave, Oven, Range, Refrigerator, Washer
- Laundry: Washer Hookup, Dryer Hookup
Features
- Carbon Monoxide Detector, Cable TV
- Has fireplace: No
- Fireplace features: None
Interior area
- Total structure area: 2,329
- Total interior livable area: 1,452 sqft
Property
Parking
- Total spaces: 3
- Parking features: One Space, Two Spaces
Features
- Levels: One
- Stories: 1
- Patio & porch: Porch
- Exterior features: Porch
- Pool features: None
Lot
- Size: 0.7 Acres
- Dimensions: 124 x 257 x 124 x 262
- Features: Outside City Limits, Rectangular Lot
Details
- Additional structures: Shed(s)
- Parcel number: 1210372700
- Special conditions: None
Construction
Type & style
- Home type: SingleFamily
- Architectural style: Farmhouse
- Property subtype: Farm, Single Family Residence
Materials
- Vinyl Siding
- Foundation: Raised
- Roof: Shingle
Condition
- Very Good Condition
- Year built: 1960
Utilities & green energy
- Sewer: Septic Tank
- Water: Public
Green energy
- Energy efficient items: Water Heater
Community & HOA
Community
- Security: Smoke Detector(s)
HOA
- Has HOA: No
- HOA name: n/a
Location
- Region: Ball
Financial & listing details
- Price per square foot: $148/sqft
- Tax assessed value: $56,000
- Annual tax amount: $769
- Date on market: 9/2/2026
- Listing agreement: Exclusive Right To Sell
Estimated market value
Not available
Estimated sales range
Not available
$1,420/mo
Price history
| Date | Event | Price |
|---|---|---|
| 9/8/2026 | Pending sale | $215,000$148/sqft |
Source: GCLRA #2575145 Report a problem | ||
| 9/2/2026 | Listed for sale | $215,000+169.1%$148/sqft |
Source: GCLRA #2575145 Report a problem | ||
| 2/17/2022 | Sold | -- |
Source: GCLRA #164122 Report a problem | ||
| 12/31/2021 | Contingent | $79,900$55/sqft |
Source: GCLRA #164122 Report a problem | ||
| 12/28/2021 | Listed for sale | $79,900$55/sqft |
Source: GCLRA #164122 Report a problem | ||
| 12/15/2021 | Contingent | $79,900$55/sqft |
Source: GCLRA #164122 Report a problem | ||
| 12/13/2021 | Listed for sale | $79,900$55/sqft |
Source: GCLRA #164122 Report a problem | ||
Public tax history
| Year | Property taxes | Tax assessment |
|---|---|---|
| 2025 | $769 -0.9% | $5,600 |
| 2024 | $775 -4.9% | $5,600 |
| 2023 | $815 +7% | $5,600 |
| 2022 | $761 +105.2% | $5,600 +107.4% |
| 2021 | $371 -0.6% | $2,700 |
| 2020 | $373 +1% | $2,700 |
| 2019 | $370 +0.7% | $2,700 |
| 2018 | $367 +1.9% | $2,700 |
| 2017 | $360 | $2,700 |
| 2016 | $360 -0.2% | $2,700 |
| 2015 | $361 +0.4% | $2,700 |
| 2014 | $360 +9.3% | $2,700 |
| 2013 | $329 +3% | $2,700 |
| 2012 | $320 -0.2% | $2,700 |
| 2011 | $320 -0.8% | $2,700 |
| 2010 | $323 -0.8% | $2,700 |
| 2009 | $326 -1.6% | $2,700 |
| 2007 | $331 +0.8% | $2,700 |
| 2006 | $328 | $2,700 |
Find assessor info on the county website
Monthly payment
Est. payment
Payment breakdown
Explore the cost of this home by adjusting the details. Changes won't be saved.Climate risks
Neighborhood: 71405
Nearby schools
Schools provided by the listing agent
- Elementary: Ball
- Middle: Tioga
- High: Tioga
Source: GCLRA. This data may not be complete. We recommend contacting the local school district to confirm school assignments for this home.
Similar homes
- $239,0005 bd3 ba1.7k sqft1019 Tioga Rd, Pineville, LA 71405For Sale
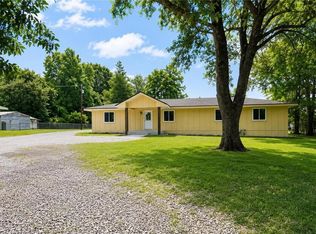 MLS ID #2558804, Mary Sonnier, EXP REALTY, LLC. GCLRA
 - $192,0003 bd2 ba1.4k sqft303 James Dr, Ball, LA 71405For Sale
 MLS ID #2561923, Corbin Zito, KELLER WILLIAMS REALTY CENLA PARTNERS. GCLRA
 - $199,9004 bd3 ba1.8k sqft6754 Birch Trce, Ball, LA 71405For Sale
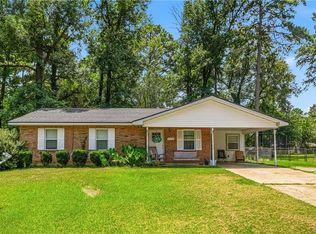 MLS ID #2570081, JOHN WALKER, KELLER WILLIAMS REALTY CENLA PARTNERS. GCLRA
 - $189,5003 bd2 ba1.6k sqft109 Murrell Ln, Ball, LA 71405For Sale
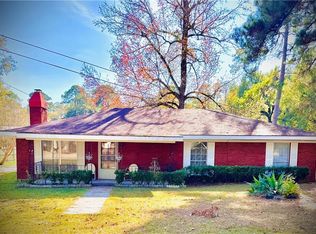 MLS ID #2569368, Cortney Alston, Ignite Realty. GCLRA
