Skip main navigation
Off market
  • $5,745,700

    26 Richmond Hill, Greenwich, CT 06831

    6beds
    9,082sqft
    Single Family Residence, Residential
    Built in 2016
    -- sqft lot
    $5,745,700 Zestimate®
    $633/sqft
    $-- Estimated rent

    Home value

    $5,745,700

    $4.65M - $7.01M

    Not available

    Zestimate® history
    Loading
    Loading...

    Owner options

    List your home for rent

    Find your next renter with Zillow Rental Manager. Plus, with online applications, you can quickly screen prospective tenants – for free.

    Learn more
    Refinance and save

    $32,383/mo

    Est. payment

    Refinancing to a lower rate could help reduce your monthly payments and save thousands over the life of the loan.

    See today's rates

    $32,383/mo

    Est. payment

    Explore your selling options

    Work with a Zillow partner agent

    Leverage their expertise and Zillow's premium Showcase listings to get your home seen by more buyers.

    Get started

    List with your own agent

    Get your home in front of millions of buyers by listing it on Zillow.

    Learn how to do it

    Sell it yourself

    Take full control of how buyers see your home on Zillow by listing For Sale by Owner (FSBO).

    List your home

    What's special

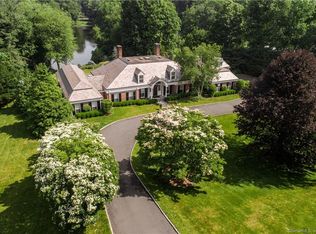
    Stunning custom Hamptons-style Colonial sited on 4.3 park like acres on a quiet country road close to all that Greenwich has to offer. This sunlit 9000+ SF masterpiece boasts amazing architectural design and detailing with high ceilings, wide-plank flooring and exquisite hardware. French Doors in living room with fireplace and library lead to terrace overlooking private level backyard. Formal dining room has fabulous walk through bar room for entertaining. A spectacular gourmet kitchen with breakfast area, Butler's Pantry and walk in pantry opens to a lovely family room with fireplace. Gorgeous primary suite boasts his + hers luxurious baths and dressing rooms plus private office. 5 ensuite double bedrooms enjoy recreation area for all ages. 2 and 1/2 story back stairway with domed cupola. Mudroom. 3 car heated garage and whole house generator PLUS elevator to all floors. 3000SF unfinished walkout lower level. Fantastic! Additional Information: Amenities:Dressing Area,Guest Quarters,Marble Bath,Storage,HeatingFuel:Oil Above Ground,ParkingFeatures:3 Car Attached,

    This property is off market, which means it's not currently listed for sale or rent on Zillow. This may be different from what's available on other websites or public sources.

    Zillow last checked:

    Listing updated:

    Listed by:

    Amanda P. Bates 203-536-1195,

    Houlihan Lawrence Inc. 203-869-0700

    Bought with:

    Non Member-MLS

    Buyer Representation Office

    Source: OneKey® MLS as distributed by MLS GRID,MLS#: H6181657MLS Logo

    Facts & features

    Interior

    Bedrooms & bathrooms
    • Bedrooms: 6
    • Bathrooms: 11
    • Full bathrooms: 7
    • 1/2 bathrooms: 4
    Bedroom 1
    • Description: Extra Height, Double Bedroom
    • Level: Second
    Bedroom 2
    • Description: Extra Height, Double Bedroom
    • Level: Second
    Bedroom 3
    • Description: Extra Height, Double Bedroom
    • Level: Second
    Bedroom 4
    • Description: Extra Height, Double Bedroom
    • Level: Second
    Bedroom 5
    • Description: Extra Height, Double Bedroom
    • Level: Second
    Bathroom 1
    • Description: His + Her Master Bathrooms - Luxury
    • Level: Second
    Other
    • Description: Extra Height, Suite with Dressing Rooms, Fireplace
    • Level: Second
    Bonus room
    • Description: Playroom - Extra Height
    • Level: Second
    Bonus room
    • Description: Game Room / Office - Extra Height
    • Level: First
    Bonus room
    • Description: Office - Extra Height
    • Level: Second
    Bonus room
    • Description: Mudroom - Extra Height
    • Level: First
    Bonus room
    • Description: Butler's Pantry- Extra Height
    • Level: First
    Dining room
    • Description: Extra Height, Formal, French Doors
    • Level: First
    Family room
    • Description: Extra Height, Beamed Ceiling, Adjacent Kitchen, Fireplace
    • Level: First
    Kitchen
    • Description: Extra Height, Gourmet Eat-In, Breakfast Nook, Walk-In Pantry
    • Level: First
    Laundry
    • Description: Separate Room
    • Level: Second
    Living room
    • Description: Extra Height, Coffered Ceiling, Fireplace, French Doors, Wet Bar
    • Level: First
    Office
    • Description: Extra Height, French Doors, Pocket Door
    • Level: First
    Heating
    • Forced Air, Oil, Propane
    Cooling
    • Central Air
    Appliances
    • Included: Dishwasher, Dryer, ENERGY STAR Qualified Appliances, Freezer, Microwave, Refrigerator, Washer, Oil Water Heater, Wine Refrigerator
    • Laundry: Inside
    Features
    • Cathedral Ceiling(s), Chefs Kitchen, Double Vanity, Eat-in Kitchen, Entertainment Cabinets, Entrance Foyer, Formal Dining, High Speed Internet, Kitchen Island, Marble Counters, Primary Bathroom, Pantry
    • Flooring: Hardwood
    • Doors: ENERGY STAR Qualified Doors
    • Windows: Blinds, Double Pane Windows, Drapes, ENERGY STAR Qualified Windows, New Windows, Oversized Windows, Wall of Windows
    • Basement: Full,Unfinished,Walk-Out Access
    • Attic: Pull Stairs
    • Number of fireplaces: 3
    Interior area
    • Total structure area: 9,082
    • Total interior livable area: 9,082 sqft

    Property

    Parking
    • Total spaces: 3
    • Parking features: Attached, Driveway, Garage Door Opener, Garage, Heated Garage
    • Garage spaces: 3
    • Has uncovered spaces: Yes
    Features
    • Levels: Three Or More
    • Stories: 3
    • Patio & porch: Porch
    • Exterior features: Courtyard
    Lot
    • Features: Level, Stone/Brick Wall, Sprinklers In Front, Sprinklers In Rear, Views
    Details
    • Other equipment: Generator

    Construction

    Type & style
    • Home type: SingleFamily
    • Architectural style: Colonial
    • Property subtype: Single Family Residence, Residential
    Materials
    • Other, Shingle Siding
    • Foundation: Other
    Condition
    • New Construction
    • New construction: Yes
    • Year built: 2016

    Utilities & green energy

    • Sewer: Septic Tank
    • Utilities for property: Trash Collection Private

    Community & HOA

    Community
    • Security: Security System
    HOA
    • Has HOA: No
    Location
    • Region: Greenwich

    Financial & listing details

    • Price per square foot: $633/sqft
    • Tax assessed value: $4,081,700
    • Annual tax amount: $47,306
    • Date on market: 6/2/2023
    • Listing agreement: Exclusive Right To Sell
    • Inclusions: Door Hardware, Fireplace Equip, Flat Screen TV Bracket, Light Fixtures, Oven/Range
    • Exclusions: See Remarks

    Price history

    DateEventPrice
    8/31/2022Sold$6,495,000$715/sqft
    Source: OneKey® MLS as distributed by MLS GRID #H6181657 Report a problem

    Public tax history

    Tax history is unavailable.

    Neighborhood: 06831

    Nearby schools

    GreatSchools rating
    Schools provided by the listing agent
    • Elementary: Contact Agent
    • Middle: Greenwich Junior-Senior High School
    • High: Greenwich Junior-Senior High School

    Source: OneKey® MLS as distributed by MLS GRID. This data may not be complete. We recommend contacting the local school district to confirm school assignments for this home.

    Sell for more on Zillow
    Get a Zillow Showcase℠ listing at no additional cost and you could sell for .
    $5,745,700
    2% more
    +$114K
    With Zillow Showcase(estimated)
    $5,860,614