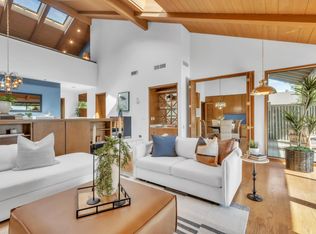
Breathtaking American River Views from nearly every room. This beautifully remodeled Riverwood home offers 3966 square feet of luxurious living. Featuring three bedrooms, including two suites, plus a dedicated office and a second living area. Enjoy the outdoors with multiple outdoor living spaces, perfect for entertaining or relaxing. The primary suite is a true retreat, showcasing stunning river views, a large bedroom with a cozy niche, a walk-in closet, and sliding glass door that leads to a private deck. The bath features a soaking tub, oversized shower, and a double vanity. The gourmet kitchen is a Chef's dream, with a large island, Quartz countertops, SubZero refrigerator and separate SubZero freezer, a 48-inch Wolf range with double ovens, wine refrigerator, walk-in pantry and a coffee bar. It opens to a grand living space with soaring ceilings and captivating river views. Upstairs, you'll find a versatile loft area with an office, a living space with beautiful wood floors, a half bath, and ample storage. High ceilings, elegant wainscoting, 2 HVAC units. Game Room with pool table and wine storage closet. Enjoy the amenities of this gated community, including two pools, Tennis/Pickleball court, scenic walking, and direct access to the American River and Parkway.
Closed
$1,734,000
26 River Bluff Ln, Carmichael, CA 95608
3beds
3,966sqft
Single Family Residence
Built in 1982
2,613 Square Feet Lot
$1,739,200 Zestimate®
$437/sqft
$3,313 Estimated rent
Home value
$1,739,200
$1.58M - $1.91M
$3,313/mo
Zestimate® history
Owner options
List your home for rent
$3,313/mo
Rent Zestimate®
Find your next renter with Zillow Rental Manager. Plus, with online applications, you can quickly screen prospective tenants – for free.
$3,313/mo
Rent Zestimate®
Refinance and save
$12,315/mo
Est. payment
Refinancing to a lower rate could help reduce your monthly payments and save thousands over the life of the loan.
$12,315/mo
Est. payment
Explore your selling options
Work with a Zillow partner agent
Leverage their expertise and Zillow's premium Showcase listings to get your home seen by more buyers.
Get startedList with your own agent
Get your home in front of millions of buyers by listing it on Zillow.
Learn how to do itSell it yourself
Take full control of how buyers see your home on Zillow by listing For Sale by Owner (FSBO).
List your homeWhat's special
Zillow last checked:
Listing updated:
Listed by:
Debbie Davis DRE #01237920 916-213-2323,
Windermere Signature Properties LP
Bought with:
Kathy Applegate, DRE #01471361
Windermere Signature Properties Sierra Oaks
Source: MetroList Services of CA,MLS#: 226061118Originating MLS: MetroList Services, Inc.
Facts & features
Interior
Bedrooms & bathrooms
- Bedrooms: 3
- Bathrooms: 4
- Full bathrooms: 3
- Partial bathrooms: 1
Primary bedroom
- Features: Ground Floor, Walk-In Closet, Outside Access, Sitting Area
Primary bathroom
- Features: Shower Stall(s), Double Vanity, Soaking Tub, Quartz
Dining room
- Features: Breakfast Nook, Formal Room, Bar
Kitchen
- Features: Pantry Cabinet, Pantry Closet, Quartz Counter, Island w/Sink, Kitchen/Family Combo
Heating
- Central, MultiUnits
Cooling
- Ceiling Fan(s), Central Air, Multi Units
Appliances
- Included: Free-Standing Gas Range, Built-In Freezer, Built-In Refrigerator, Range Hood, Dishwasher, Disposal, Microwave, Double Oven, Wine Refrigerator
- Laundry: Cabinets, Sink, Inside Room
Features
- Flooring: Stone, Tile, Wood
- Number of fireplaces: 1
- Fireplace features: Living Room, Gas
Interior area
- Total structure area: 0
- Total interior livable area: 3,966 sqft
Property
Parking
- Total spaces: 4
- Parking features: Attached, Garage Door Opener, Level Driveway/Sidewalks
- Attached garage spaces: 2
- Uncovered spaces: 2
Features
- Exterior features: Balcony
- Has private pool: Yes
- Pool features: Community
- On waterfront: Yes
- Waterfront features: River Access, River Front, Waterfront
Lot
- Size: 2,613 Square Feet
- Dimensions: 38 x 78 x 38 x 69
- Features: Auto Sprinkler F&R
Details
- Parcel number: 28305200110000
- Zoning: R 1B
- Special conditions: Standard
Construction
Type & style
- Home type: SingleFamily
- Architectural style: Contemporary
- Property subtype: Single Family Residence
Materials
- Frame, Wood Siding
- Foundation: Raised, Slab
- Roof: Composition
Condition
- Year built: 1982
Utilities & green energy
- Electric: 220 Volts, 220 Volts in Laundry
- Sewer: Public Sewer
- Water: Public
- Utilities for property: Electric, Sewer In & Connected, Internet Available, Natural Gas Connected
Community & HOA
Community
- Subdivision: Riverwood
HOA
- Has HOA: Yes
- Amenities included: Barbecue, Pool, Tennis Court(s)
- Services included: Common Areas, Pool, Road, Sewer, Trash, Water, Maintenance Grounds, Other, Management
- HOA fee: $561 monthly
Location
- Region: Carmichael
Financial & listing details
- Price per square foot: $437/sqft
- Tax assessed value: $1,102,827
- Price range: $1.7M - $1.7M
- Date on market: 9/20/2026
- Road surface type: Asphalt
Price history
| Date | Event | Price |
|---|---|---|
| 8/5/2026 | Sold | $1,734,000-5%$437/sqft |
Source: MetroList Services of CA #226061118 Report a problem | ||
| 7/6/2026 | Pending sale | $1,825,000$460/sqft |
Source: MetroList Services of CA #226061118 Report a problem | ||
| 5/14/2026 | Listed for sale | $1,825,000-3.7%$460/sqft |
Source: MetroList Services of CA #226061118 Report a problem | ||
| 5/14/2026 | Listing removed | $1,895,000$478/sqft |
Source: MetroList Services of CA #226030026 Report a problem | ||
| 3/25/2026 | Price change | $1,895,000-7.6%$478/sqft |
Source: MetroList Services of CA #226030026 Report a problem | ||
| 3/13/2026 | Listed for sale | $2,050,000$517/sqft |
Source: MetroList Services of CA #226030026 Report a problem | ||
| 7/2/2025 | Listing removed | $2,050,000$517/sqft |
Source: MetroList Services of CA #225013432 Report a problem | ||
| 4/28/2025 | Price change | $2,050,000-10.7%$517/sqft |
Source: MetroList Services of CA #225013432 Report a problem | ||
| 2/27/2025 | Listed for sale | $2,295,000+162.3%$579/sqft |
Source: MetroList Services of CA #225013432 Report a problem | ||
| 2/27/2015 | Sold | $875,000-2.2%$221/sqft |
Source: MetroList Services of CA #14037230 Report a problem | ||
| 11/7/2014 | Price change | $895,000-5.7%$226/sqft |
Source: RE/MAX GOLD #14037230 Report a problem | ||
| 7/11/2014 | Listed for sale | $949,000+25.7%$239/sqft |
Source: RE/MAX GOLD #14037230 Report a problem | ||
| 8/9/2013 | Sold | $755,000-5.5%$190/sqft |
Source: MetroList Services of CA #13024700 Report a problem | ||
| 6/30/2013 | Price change | $799,000-15.4%$201/sqft |
Source: Morris Williams Realty Report a problem | ||
| 6/8/2013 | Listed for sale | $945,000$238/sqft |
Source: Morris Williams Realty Report a problem | ||
Public tax history
| Year | Property taxes | Tax assessment |
|---|---|---|
| 2026 | -- | $1,102,827 +2% |
| 2025 | $12,986 +2.2% | $1,081,204 +2% |
| 2024 | $12,710 +1.6% | $1,060,005 +2% |
| 2023 | $12,507 +2.1% | $1,039,222 +2% |
| 2022 | $12,255 +1.7% | $1,018,846 +2% |
| 2021 | $12,050 +1.9% | $998,869 +1% |
| 2020 | $11,824 +2.1% | $988,628 +2% |
| 2019 | $11,584 +1.2% | $969,244 +2% |
| 2018 | $11,445 +1% | $950,240 +2% |
| 2017 | $11,335 +9.3% | $931,609 +4.1% |
| 2016 | $10,374 +15% | $895,343 +16.3% |
| 2015 | $9,020 +2.1% | $770,084 +2% |
| 2014 | $8,832 | $755,000 +18.5% |
| 2013 | -- | $637,366 +2% |
| 2012 | -- | $624,870 +2% |
| 2011 | -- | $612,619 +0.8% |
| 2010 | -- | $608,041 +1.8% |
| 2008 | -- | $597,537 +2% |
| 2007 | -- | $585,822 +2% |
| 2006 | -- | $574,336 +2% |
| 2005 | -- | $563,075 +2% |
| 2004 | -- | $552,035 +1.9% |
| 2003 | -- | $541,919 +2% |
| 2002 | -- | $531,294 +2% |
| 2001 | -- | $520,877 +2% |
| 2000 | -- | $510,665 |
Find assessor info on the county website
Neighborhood: 95608
Nearby homes
- $1,017,1002 bd2 ba2.5k sqft28 River Bluff Ln, Carmichael, CA 95608Off Market
- $1,504,6002 bd2 ba3.1k sqft24 River Bluff Ln, Carmichael, CA 95608Off Market
- $1,923,9003 bd2 ba3.7k sqft22 River Bluff Ln, Carmichael, CA 95608Off Market
- $844,0002 bd3 ba3k sqft21 River Bluff Ln, Carmichael, CA 95608Sold
- $1,186,5002 bd3 ba2.5k sqft34 River Bluff Ln, Carmichael, CA 95608Off Market
- $805,0003 bd3 ba2.5k sqft25 River Bluff Ln, Carmichael, CA 95608Sold
- $1,500,0003 bd3 ba2.4k sqft64 Covered Bridge Rd, Carmichael, CA 95608Sold
- $1,032,9003 bd3 ba2.8k sqft70 Covered Bridge Rd, Carmichael, CA 95608Off Market
Nearby schools
GreatSchools rating
- 8/10Mary Deterding Elementary SchoolGrades: K-6Distance: 1.2 mi
- 5/10John Barrett Middle SchoolGrades: 6-8Distance: 2.7 mi
- 5/10Del Campo High SchoolGrades: 9-12Distance: 3.5 mi
Get a cash offer in 3 minutes
Find out how much your home could sell for in as little as 3 minutes with a no-obligation cash offer.
Estimated market value
$1,739,200
Get a cash offer in 3 minutes
Find out how much your home could sell for in as little as 3 minutes with a no-obligation cash offer.
Estimated market value
$1,739,200
- California
- Sacramento County
- Carmichael
- 95608
- 26 River Bluff Ln
