Skip main navigation
Off market
  • $419,600

    26 Riverdale Ave, Dover, NH 03820

    3beds
    912sqft
    SingleFamily
    Built in 1959
    0.39 Acres Lot
    $419,600 Zestimate®
    $460/sqft
    $2,668 Estimated rent

    Home value

    $419,600

    $399,000 - $441,000

    $2,668/mo

    Zestimate® history
    Loading
    Loading...

    Owner options

    List your home for rent

    $2,668/mo

    Rent Zestimate®

    Find your next renter with Zillow Rental Manager. Plus, with online applications, you can quickly screen prospective tenants – for free.

    Learn more

    $2,668/mo

    Rent Zestimate®

    Refinance and save

    $2,375/mo

    Est. payment

    Refinancing to a lower rate could help reduce your monthly payments and save thousands over the life of the loan.

    See today's rates

    $2,375/mo

    Est. payment

    Explore your selling options

    Work with a Zillow partner agent

    Leverage their expertise and Zillow's premium Showcase listings to get your home seen by more buyers.

    Get started

    List with your own agent

    Get your home in front of millions of buyers by listing it on Zillow.

    Learn how to do it

    Sell it yourself

    Take full control of how buyers see your home on Zillow by listing For Sale by Owner (FSBO).

    List your home

    What's special

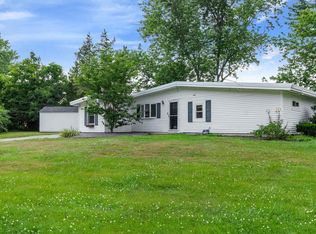
    This piece of real estate is a recently semi renovated mid-century modern home and located within a South Dover neighborhood, that is within walking distance to Garrison Elementary School. The home was loved and cared for by one family for 60 years. Much of the property has been improved since new ownership in 2019. However, there's still much to make your own! A bright room with a vaulted ceiling welcomes you as you enter the house. The open concept kitchen was built in 2019, including; walnut lower cabinets complimented with white high gloss upper cabs, Ice Queen HI-MACS solid surface countertops with an 1/8 in. eased edge, a Kraus 30-inch Undermount 16 Gauge Stainless Steel Sink with Kraus 18-inch Stainless Steel Commercial Kitchen Faucet, Samsung 5.8 cu.ft Stainless Steel Slide-In Electric Range, Samsung 24in. Top Control Stainless Steel Dishwasher, Samsung French Door Refrigerators in Stainless Steel and Counter Depth, 30 in. Stainless Steel Wall Mounted Range Hood which vents exterior, Hexagon 2 in. White Porcelain Gloss Mosaic tile back splash, and a wonderfully warm Kickspace Heater under the walnut cabs which provides an extra 14 linear feet of radiant sourced heat. Sturdy and resilient 2.5 in. wide oak vinyl flooring flows throughout the home, apart from the slate floored entryway and laundry/ utility room and the laminate floored bathroom. Baseboards and window and door trim have been updated throughout the home. Three coats of mud now adorn the living area drywall and the interior has been freshly painted. A deck is found off the rear third bedroom, while two other bedrooms and one bath are found off the hallway. Though there are original windows in place, the home always feels warm. A Nest thermostat found in the hallway allows convenience for setting the heat temperature inside. The house sits on a slab and there is a carport. The boiler has a vintage of 2008 and was completely tuned up in November of 2019, including a new water heater expansion tank and low water cut off valve. The hot water runs off the boiler and there seems to be an endless supply of it. Two hallway closets and a shed afford plenty of storage for those who enjoy living minimally. The bathroom is smartly designed from the original owner and is in need to be renovated. Updated electrical wiring has been piped down the hallway and is ready to be pulled for the bathroom reno. The kitchen has been completely rewired with electrical as well. Some plumbing has been moved in the utility room in order to accommodate a stack-able washer and dryer. A utility sink was added to the utility room, as well. The roof was replaced with a lighter gray architectural shingle in 2019 and much of the fascia boards were replaced in 2020. Burma Jade by Sherwin-Williams is the cooler exterior color chosen for the mid-century modern home. A view off the deck is private and faces the woods in the rear. The front of the home has views of Morningside Park. The home is ready for the next owner to pick up the development and make it their very own home or investment property.

    This property is off market, which means it's not currently listed for sale or rent on Zillow. This may be different from what's available on other websites or public sources.

    Facts & features

    Interior

    Bedrooms & bathrooms
    • Bedrooms: 3
    • Bathrooms: 1
    • Full bathrooms: 1
    Heating
    • Baseboard, Radiant, Oil
    Cooling
    • None
    Appliances
    • Included: Dishwasher, Range / Oven, Refrigerator
    Features
    • Flooring: Laminate, Linoleum / Vinyl, Slate
    • Basement: None
    Interior area
    • Total interior livable area: 912 sqft

    Property

    Parking
    • Parking features: Carport
    Features
    • Exterior features: Wood
    • Has view: Yes
    • View description: Park
    Lot
    • Size: 0.39 Acres
    Details
    • Parcel number: DOVRMI0074BXL

    Construction

    Type & style
    • Home type: SingleFamily
    Materials
    • Foundation: Slab
    • Roof: Shake / Shingle
    Condition
    • Year built: 1959

    Utilities & green energy

    • Electric: Other
    • Sewer: Public

    Community & HOA

    Location
    • Region: Dover

    Financial & listing details

    • Price per square foot: $460/sqft
    • Tax assessed value: $331,600
    • Annual tax amount: $6,025

    Price history

    DateEventPrice
    3/24/2021Listing removed--
    Source: Owner Report a problem
    9/16/2020Sold$255,000+2%$280/sqft
    Source: Public Record Report a problem
    8/10/2020Pending sale$249,900$274/sqft
    Source: Owner Report a problem
    7/28/2020Listed for sale$249,900+24.9%$274/sqft
    Source: Owner Report a problem
    3/28/2019Sold$200,000-2.4%$219/sqft
    Source: PrimeMLS #4730722 Report a problem
    12/18/2018Listed for sale$205,000$225/sqft
    Source: Brick & Barn Real Estate Group #4730722 Report a problem

    Public tax history

    YearProperty taxesTax assessment
    2024$6,025 +6.1%$331,600 +9.2%
    2023$5,677 +4.6%$303,600 +11%
    2022$5,426 +0.4%$273,500 +9.8%
    2021$5,405 +2.3%$249,100 +17.2%
    2020$5,283 +1.5%$212,600 +2.9%
    2019$5,207 +7.6%$206,700 +6.4%
    2018$4,839 +6.8%$194,200 +10.9%
    2017$4,530 +6%$175,100 +7.7%
    2016$4,275 +8.8%$162,600 +10.1%
    2015$3,930 +2.1%$147,700 -3.6%
    2011$3,848 +3.4%$153,200 -2.2%
    2010$3,722 +5%$156,700 -6.7%
    2008$3,545 $168,000
    Find assessor info on the county website

    Neighborhood: 03820

    Nearby schools

    GreatSchools rating
    Schools provided by the listing agent
    • Elementary: Garrison School

    Source: The MLS. This data may not be complete. We recommend contacting the local school district to confirm school assignments for this home.

    Get a cash offer in 3 minutes
    Find out how much your home could sell for in as little as 3 minutes with a no-obligation cash offer.
    Estimated market value
    $419,600
    Get a cash offer in 3 minutes
    Find out how much your home could sell for in as little as 3 minutes with a no-obligation cash offer.
    Estimated market value
    $419,600