Your mountain escape is waiting! Tucked among the pines on .62 acres, this charming cabin offers the peaceful, cozy setting you've been looking for. Built in 2024, the home may be just 739 square feet, but its thoughtful two-story layout and open design make great use of the space. Step inside and you're greeted by warm wood finishes throughout, an inviting living area and a beautiful stone wood-burning fireplace that's perfect for those cool mountain evenings. The kitchen features stainless steel appliances, plenty of workspace and a large island that opens to the living area, making the main level feel comfortable and connected. Upstairs, the loft-style bedroom overlooks the living space below and continues the cabin's warm, rustic feel. Outside, relax on the covered porch or deck and enjoy the privacy of the surrounding trees. With 1 bedroom, 1 bathroom, a private septic system and a location near the Whispering Pines Senior Center, this property offers a unique opportunity for a full-time residence, weekend retreat or your own getaway in the mountains. Come see what makes this little cabin in the woods so special!
Pending
$230,000
26 Roadrunner Rd, Tijeras, NM 87059
1beds
739sqft
Single Family Residence
Built in 2024
0.62 Acres Lot
$228,300 Zestimate®
$311/sqft
$-- HOA
What's special
Beautiful stone wood-burning fireplaceThoughtful two-story layoutOpen designPlenty of workspaceWarm wood finishes throughoutWarm rustic feelCovered porch
- 11 days
- 899
- 95
Likely to sell faster than
Zillow last checked:
Listing updated:
Listed by:
Isaiah Edward Madrid 505-331-9709,
Keller Williams Realty 505-375-2062
Source: SWMLS,MLS#: 1110554
Facts & features
Interior
Bedrooms & bathrooms
- Bedrooms: 1
- Bathrooms: 1
- 3/4 bathrooms: 1
Primary bedroom
- Level: Upper
- Area: 2033
- Dimensions: 107 x 19
Kitchen
- Level: Main
- Area: 13589
- Dimensions: 107 x 127
Living room
- Level: Main
- Area: 2067
- Dimensions: 13 x 159
Heating
- Propane
Cooling
- None
Appliances
- Included: Dryer, Dishwasher, Free-Standing Gas Range, Refrigerator, Washer
- Laundry: Electric Dryer Hookup, Propane Dryer Hookup
Features
- Ceiling Fan(s), Cathedral Ceiling(s), High Ceilings
- Flooring: Carpet, Concrete
- Windows: Double Pane Windows, Insulated Windows
- Has basement: No
- Number of fireplaces: 1
- Fireplace features: Glass Doors, Wood Burning
Interior area
- Total structure area: 739
- Total interior livable area: 739 sqft
Property
Parking
- Parking features: RV Access/Parking
Accessibility
- Accessibility features: Wheelchair Access
Features
- Levels: Two
- Stories: 2
- Patio & porch: Covered, Patio
- Exterior features: RV Hookup, Propane Tank - Owned
- Fencing: Full,Gate
Lot
- Size: 0.62 Acres
Details
- Additional structures: Shed(s)
- Parcel number: 103404745632810505
- Zoning description: A-2
Construction
Type & style
- Home type: SingleFamily
- Property subtype: Single Family Residence
Materials
- Log, Wood Siding
- Foundation: Permanent
- Roof: Metal,Pitched
Condition
- Resale
- New construction: No
- Year built: 2024
Utilities & green energy
- Sewer: Septic Tank
- Water: Private
- Utilities for property: Electricity Connected, Natural Gas Connected, Propane
Green energy
- Energy generation: None
Community & HOA
Community
- Security: Security Gate, Window Bars
- Subdivision: Hill Subd
Location
- Region: Tijeras
Financial & listing details
- Price per square foot: $311/sqft
- Tax assessed value: $98,100
- Annual tax amount: $1,020
- Date on market: 9/7/2026
- Cumulative days on market: 11 days
- Listing terms: Cash,Conventional,FHA,VA Loan
- Road surface type: Gravel, Paved
Estimated market value
$228,300
$217,000 - $240,000
$1,676/mo
Price history
| Date | Event | Price |
|---|---|---|
| 9/14/2026 | Pending sale | $230,000$311/sqft |
Source:  SWMLS #1110554 Report a problem SWMLS #1110554 Report a problem | ||
| 9/7/2026 | Listed for sale | $230,000$311/sqft |
Source: SWMLS #1110554 Report a problem | ||
Public tax history
| Year | Property taxes | Tax assessment |
|---|---|---|
| 2025 | $1,020 +1110.3% | $32,696 +1301.5% |
| 2024 | $84 -0.5% | $2,333 |
| 2023 | $85 | $2,333 |
| 2022 | -- | $2,333 |
| 2021 | $188 +122.2% | $2,333 |
| 2020 | $85 | $2,333 |
| 2019 | -- | $2,333 |
| 2018 | $84 -1.4% | $2,333 |
| 2017 | $85 -6.2% | $2,333 |
| 2016 | $90 -96.1% | $2,333 |
| 2015 | $2,333 +2708.1% | $2,333 |
| 2014 | $83 | $2,333 |
Find assessor info on the county website
Monthly payment
Est. payment
Payment breakdown
Explore the cost of this home by adjusting the details. Changes won't be saved.Climate risks
Neighborhood: 87059
Nearby schools
Schools provided by the listing agent
- Elementary: A Montoya
- Middle: Roosevelt
- High: Manzano
Source: SWMLS. This data may not be complete. We recommend contacting the local school district to confirm school assignments for this home.
Similar homes
- $244,9002 bd1 ba690 sqft31 Kraemer Dr, Tijeras, NM 87059For Sale
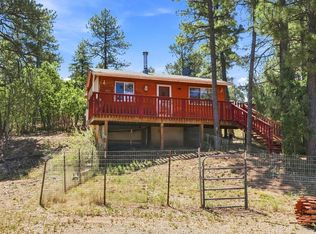 MLS ID #1108657, Jonathan M Ortiz, Southwest Elite Real Estate. SWMLS
 - $250,0001 bd1 ba1k sqft10 Canoncito Vista Rd, Tijeras, NM 87059For Sale
 MLS ID #1104476, Medina Real Estate Inc, Keller Williams Realty. SWMLS
 - $215,0002 bd1 ba700 sqft45 Holli Loop, Edgewood, NM 87015For Sale
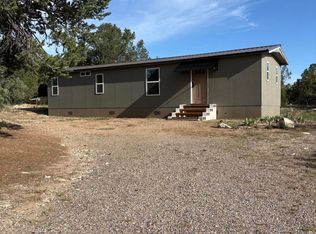 MLS ID #1110175, Martha L Eden, ReMax Western Heritage. SWMLS
 - $200,0003 bd2 ba926 sqft105 Sundance Kid Rd, Edgewood, NM 87015For Sale By Owner

